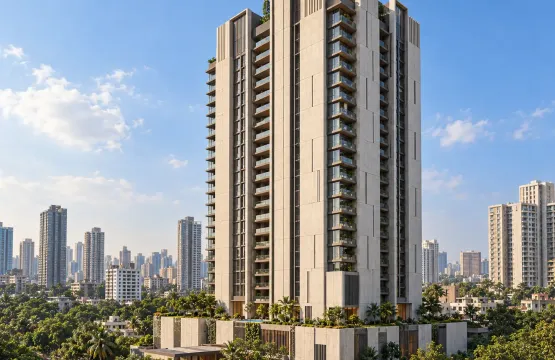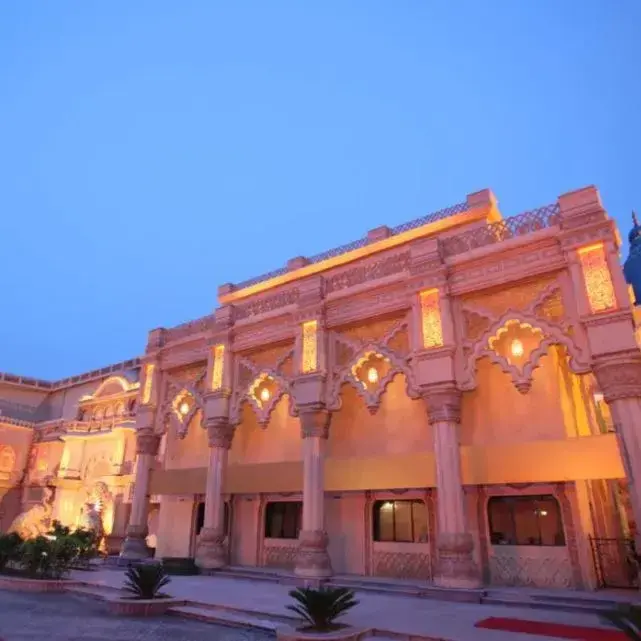
Every joint in a façade is a compromise. It's where two panels meet, where movement has to be accommodated, where water management becomes a detailing problem, and where the eye inevitably notices a seam breaking up what was meant to read as a single, continuous surface. For decades, the practical limits of conventional precast concrete meant large architectural surfaces were built up from a grid of smaller panels, joints included, whether the design wanted them or not. UHPC is changing that calculation, and nowhere more visibly than in long-span façade applications and large uninterrupted architectural surfaces.
Why Span and Surface Size Have Always Been a Structural Constraint
Conventional precast concrete panels are limited in how large or how long a span they can achieve before thickness, weight, and reinforcement requirements make the panel impractical to manufacture, transport, and install. A large-format precast panel capable of spanning several metres without intermediate support typically needs to be thick enough to carry that span structurally, which means it's heavy, which means it needs a robust structural frame, larger cranes, and more substantial connection hardware. That chain of consequences is exactly why most large buildings end up with façades broken into a grid of smaller, jointed panels rather than the expansive, monolithic surfaces architects often actually want.
UHPC breaks that chain at the material level. Its exceptional compressive and flexural strength, combined with a fibre-reinforced matrix that eliminates much of the reliance on embedded steel, allows panels to achieve significantly greater spans at a fraction of the thickness conventional precast would require for the same structural performance.
What UHPC Actually Enables at Scale
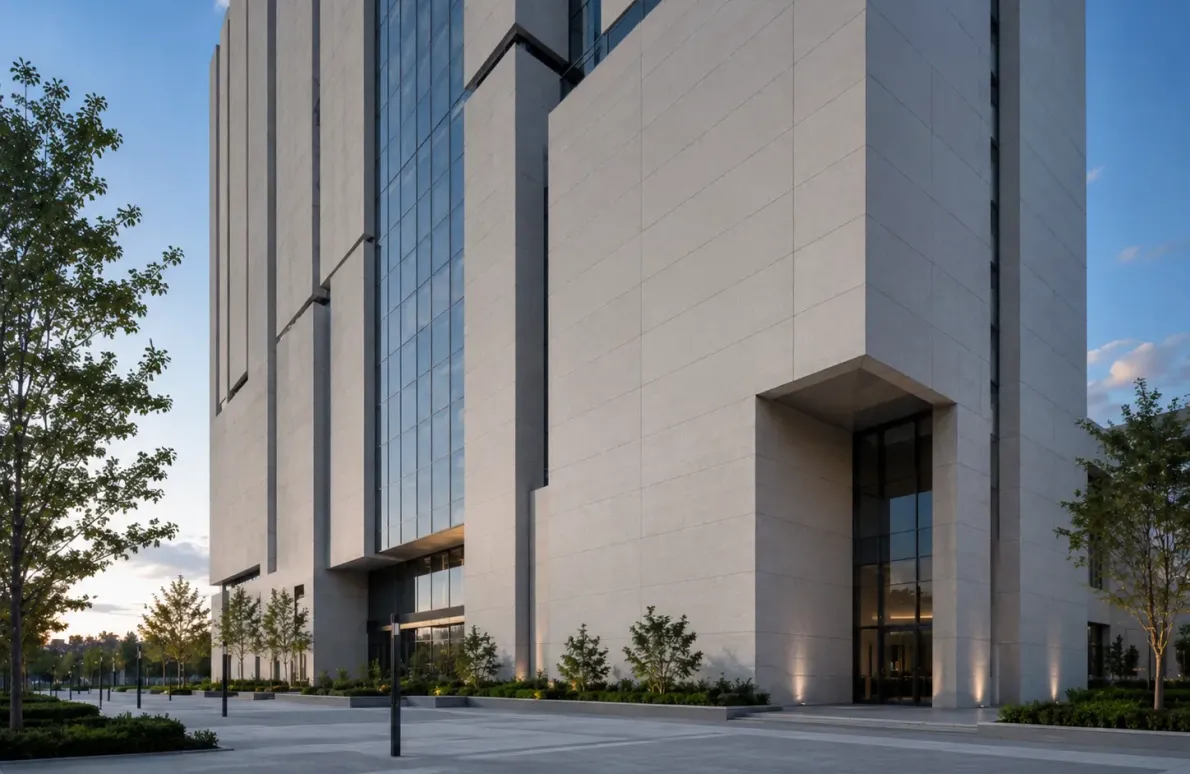
Fewer joints across large surfaces. Because UHPC panels can be manufactured larger and spanned further without intermediate structural support, a large façade surface, an atrium wall, an airport terminal elevation, a museum's signature front, can be achieved with dramatically fewer panel joints than the same surface built in conventional precast. Fewer joints means a cleaner, more monolithic visual result and fewer long-term maintenance points where sealant failure or water ingress can occur.
Reduced structural loading on the building frame. A long-span UHPC panel typically weighs a fraction of what an equivalent-span conventional concrete panel would weigh. For large architectural surfaces, that weight reduction compounds significantly across an entire façade, reducing the load the primary structural frame has to carry and, in turn, allowing lighter structural steel or reinforced concrete framing behind the cladding.
Structural performance in thin, elegant profiles. Long spans traditionally meant thick, heavy sections. UHPC decouples span capability from section thickness, allowing architects to achieve dramatic, uninterrupted surfaces in slender profiles that read as refined rather than bulky, a genuine shift in what's architecturally possible for large-scale civic, cultural, and commercial buildings.
Consistency across very large production runs. Projects requiring large architectural surfaces often need many identical or closely related large-format panels. UHPC's precision manufacturing process, cast in controlled factory conditions, maintains dimensional and finish consistency across these large production runs in a way that's difficult to achieve with less controlled casting methods, which matters enormously when a single visible inconsistency can compromise the intended monolithic effect across an entire elevation.
Where Long-Span UHPC Panels Make the Biggest Architectural Difference
Airport terminals and transit hubs. These buildings often call for expansive, uninterrupted façade surfaces and soaring interior volumes where a fragmented, heavily jointed cladding system would undercut the sense of scale the architecture is trying to achieve. Long-span UHPC panels support the large, clean surfaces these building types are typically designed around.
Museums, cultural centres, and civic buildings. Institutional and cultural architecture frequently leans on bold, sculptural, or monumental façade surfaces as a core part of the design concept. UHPC's ability to achieve long spans and large formats in a refined, thin profile supports this kind of architectural ambition without the structural compromises conventional concrete would impose.
Stadiums and large public venues. Long perimeter façades and canopy structures at stadiums benefit from UHPC's span capability, both for the structural efficiency of covering large areas with fewer support points and for the visual continuity of the finished elevation.
Large-format commercial and retail facades. Big-box retail, shopping malls, and large commercial developments often want expansive, branded façade surfaces without a busy grid of visible joints breaking up the design. Long-span UHPC panels let these projects achieve a cleaner, more premium façade presentation at commercial-scale budgets.
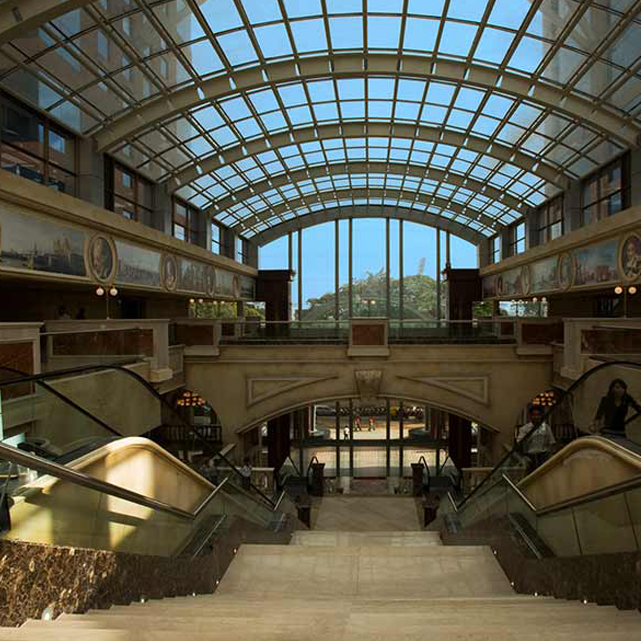
Atriums and large interior architectural surfaces. The same long-span logic applies inside buildings, where atrium walls, feature walls, and large interior surfaces benefit from UHPC's ability to span significant distances with minimal visible jointing, supporting dramatic interior architectural moments.
Engineering Considerations for Long-Span UHPC Applications
Achieving these large, uninterrupted surfaces successfully depends on getting several engineering details right, and this is where the difference between a well-executed long-span UHPC façade and a problematic one usually shows up.
Panel-to-structure connection design. Long-span panels place different demands on their fixing systems than smaller conventional panels. Connection points need to be engineered specifically for the panel's span, self-weight, and wind load behaviour, since fewer, more heavily loaded connection points replace what would otherwise be a denser grid of smaller fixings.
Thermal movement across larger surfaces. A larger, more continuous panel surface still needs to accommodate thermal expansion and contraction, even with fewer joints. Movement joint placement has to be planned carefully so the reduced joint count doesn't come at the cost of inadequate movement accommodation.
Transport and handling logistics. Larger panels, even at reduced weight compared to conventional concrete, still require careful logistics planning for transport from factory to site and for crane capacity and access during installation, particularly on constrained urban sites.
Structural engineering integration from concept stage. The full benefit of long-span UHPC only materialises when structural engineers are involved early enough to design the supporting frame and connection strategy around the panel's specific span and loading characteristics, rather than adapting a generic structural grid after the façade design is finalised.
The Bottom Line
Large architectural surfaces have always carried an unspoken tax, paid in joints, in visible seams, and in the structural bulk needed to span meaningful distances. UHPC removes much of that tax, giving architects genuine access to long spans and expansive, near-monolithic surfaces that were previously only achievable through far heavier, thicker, and more structurally demanding conventional concrete systems. For buildings where scale and visual continuity are central to the architectural intent, that's not an incremental improvement, it's a different set of design possibilities entirely.
DECO, from The Global Elephant, engineers UHPC panels for long-span façade applications and large architectural surfaces, working with structural teams from concept through to installation on landmark and large-scale developments.
To explore DECO's UHPC panel capabilities, visit DECO Panels by The Global Elephant.