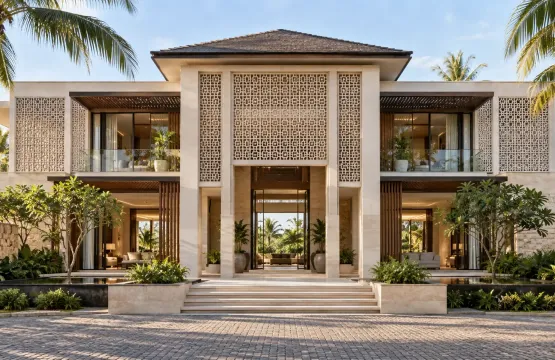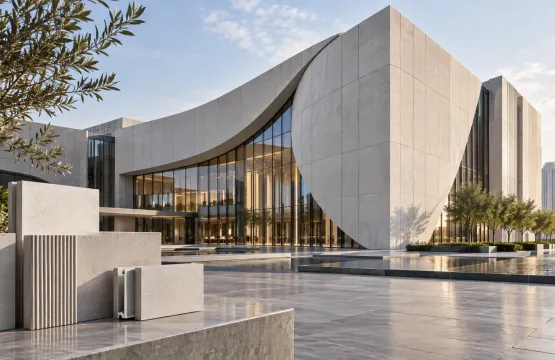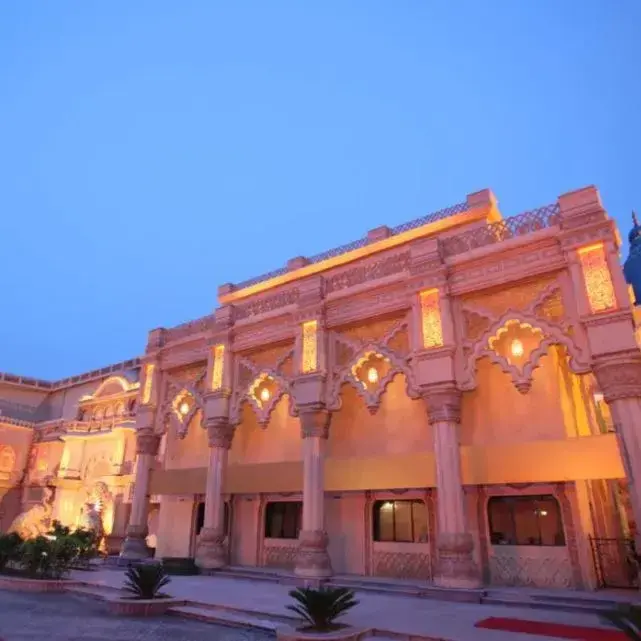
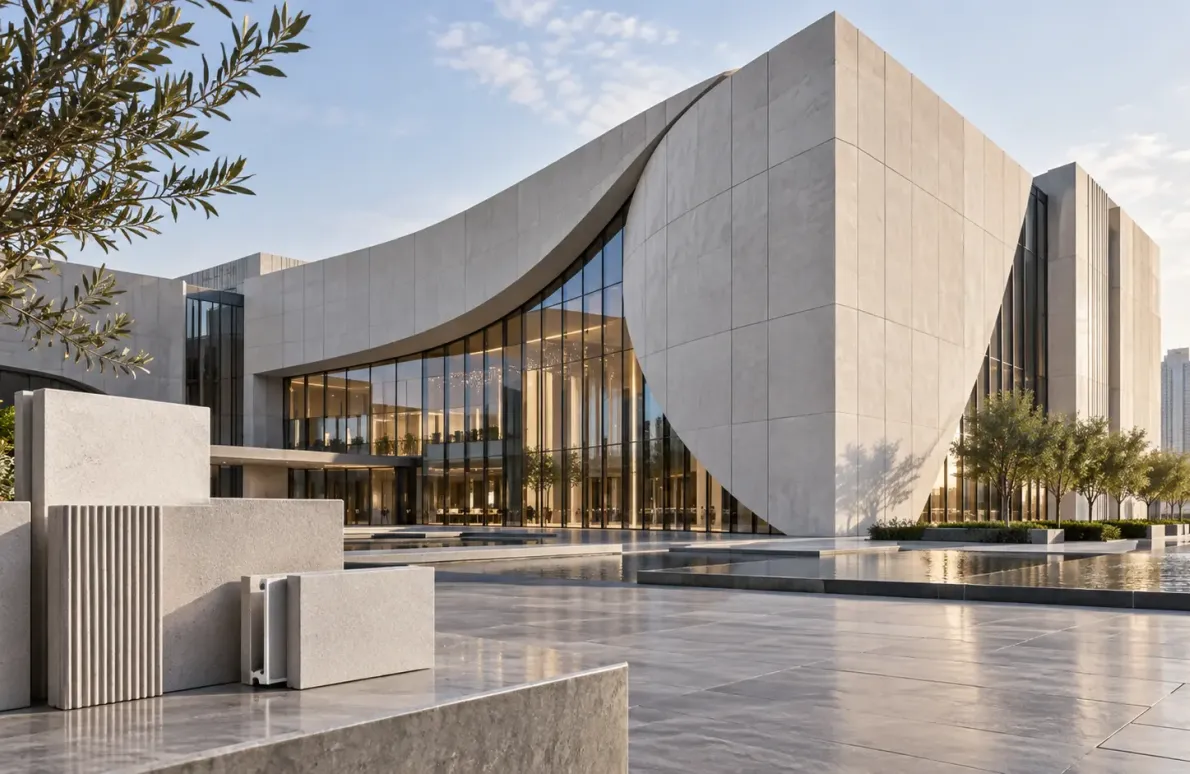
A landmark building carries a different set of obligations than a standard commercial project.
It will be photographed, published, written about and looked at for decades. The clients who occupy it will evaluate its quality at close inspection range. The city that surrounds it will judge it from the street. And the architects and developers behind it will be associated with it - positively or negatively - for the rest of their professional lives.
These obligations extend to the facade specification in ways that standard commercial projects do not require. The material has to perform at the highest level of surface quality - not just on completion day but across thirty years of Indian outdoor exposure. It has to achieve consistency across every cladding panel on the building. And it has to deliver structural performance at height without the thickness and weight that compromise visual refinement.
This is exactly the specification context in which UHPC cladding panels have become the choice of architects, developers and facade engineers working on landmark and premium commercial buildings across India. This guide explains what UHPC facade panels deliver, what the specification decisions involve and what architects need to know to get the specification right from the start.
UHPC Cladding Panels - Specification at a Glance

What Is UHPC and Why Does It Define the Premium Cladding Category?
UHPC - Ultra High Performance Concrete - is an engineered concrete composite manufactured from Portland cement, silica fume, fine aggregates, steel fibres and a very low water-to-cement ratio with high-range water reducing admixtures. The result of this engineered mix is a material with compressive strength exceeding 150 MPa and near-zero porosity - properties that standard concrete, GRC and most other facade cladding materials cannot achieve.
For facade cladding applications on landmark and premium commercial buildings, these material properties translate into three specification advantages that no other concrete-based cladding material delivers simultaneously.
First - surface quality. UHPC's dense mix fills every detail of the casting mould completely, producing a surface with a resolution and consistency that reads as premium at close inspection range and holds that quality across decades of outdoor exposure without the surface degradation that affects more porous materials.
Second - structural performance in thin sections. UHPC achieves full structural performance in UHPC cladding panels as thin as 15mm - three to four times thinner than standard concrete or stone cladding of equivalent structural capability. This thin section performance is what gives UHPC facade panels their characteristic visual refinement - the lightness and precision that makes a premium facade read as designed rather than merely clad.
Third - long-term maintenance-free performance. Near-zero porosity means UHPC cladding panels resist moisture absorption, staining, biological growth and the atmospheric soiling that affects more porous facade materials over time. On landmark buildings where facade access for maintenance is expensive and disruptive, this maintenance-free performance is a direct lifecycle cost advantage.
Six Surface Finishes for DECO UHPC Facade Panels
One of the most significant practical advantages of UHPC cladding panels for landmark and premium commercial facades is the breadth of surface finish options available within a single high-performance material system. DECO manufactures UHPC facade panels in six signature surface finishes - each delivering a distinct visual character while maintaining the full material performance that UHPC provides.
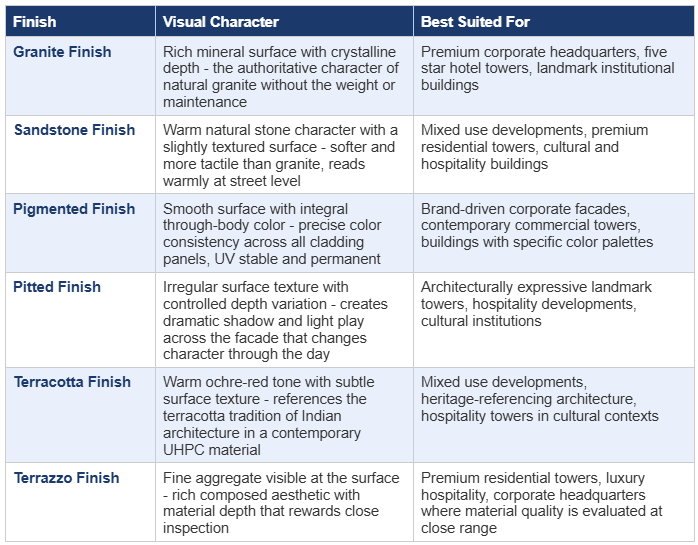
All six DECO UHPC cladding panel finishes are achieved through integral pigmentation and manufacturing process - running through the full depth of the panel, not applied as a surface coating. The finish is permanent, cannot chip or peel and maintains its color consistency across the full life of the building without reapplication.
Specification Decisions for UHPC Cladding Panels - What Architects Need to Resolve
Getting the UHPC facade panel specification right on a landmark commercial building requires resolving a set of technical decisions early in the design process. These decisions affect structural design, facade engineering, production programming and ultimately the visual outcome of the installation.
1. Panel Dimensions and Facade Grid
UHPC cladding panel dimensions are developed to suit the building's structural grid and the facade joint pattern the architect is designing. Larger panels mean fewer joints and a cleaner facade reading - but panel size is constrained by wind load zone, building height, section thickness and installation logistics. DECO works with the project architect and facade engineer from design development stage to confirm the optimum panel format for each specific project - balancing design intent against structural and installation requirements.
2. Section Thickness
DECO UHPC cladding panels start at 15mm section thickness for facade applications. The appropriate section thickness for each project is confirmed based on panel dimensions, wind load zone, building height and fixing system design. Thinner sections deliver more visual refinement - the shadow lines are sharper, the facade reads as lighter. Section thickness is confirmed through structural calculation before mould production begins.
3. Surface Finish and Color
Surface finish selection for a landmark commercial building is a design decision with consequences that last the full life of the building. DECO produces physical sample UHPC cladding panels in the specified finish for design team and client approval before full production begins. Sample review at this stage - evaluating the finish in the actual material rather than on a digital rendering or a small chip sample - is non-negotiable on landmark projects where the facade will be evaluated at close range by discerning clients.
4. Fixing System
UHPC facade panels on landmark commercial buildings are typically fixed using back-anchored stainless steel systems embedded in the panel during manufacture - transferring wind loads and panel dead load to a secondary subframe. The subframe is engineered to distribute loads to the primary building structure at appropriate intervals. Face fixing is used on lower-level and smaller panel applications. DECO provides fixing design guidance and coordinates with structural and facade engineers on the fixing system for every project.
5. Movement Joints
Thermal movement across a large landmark building facade is significant. Movement joints need to be located, sized and sealed to accommodate the full range of thermal expansion and contraction without visible deflection or panel edge distress. Joint location and width are confirmed with the facade engineer before the panel layout is finalised. DECO provides technical guidance on movement joint strategy for all UHPC cladding panel projects.
6. Production Programme
DECO's standard lead time for UHPC facade panels on landmark commercial projects is 10 to 14 weeks from final design approval and sample sign-off. For large projects with phased delivery requirements, production is programmed in phases coordinated with the installation sequence. Early engagement - at design development stage - is the single most important thing an architect or developer can do to ensure UHPC cladding panels do not create programme pressure on the construction schedule.
Programme note for landmark projects: UHPC cladding panel specification on landmark commercial buildings benefits significantly from early DECO engagement - at design development stage, before structural drawings are finalised. Panel sizing, fixing system design and movement joint strategy all need to be coordinated with the structural and facade engineering from the start. Late engagement creates coordination problems and programme pressure that early engagement avoids entirely.
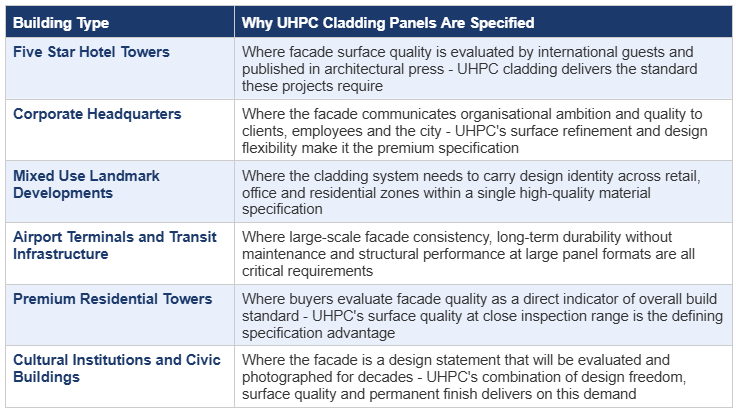
Where DECO UHPC Cladding Panels Are Specified in India
Frequently Asked Questions
Q1. What is the difference between UHPC cladding panels and GRC cladding panels?
UHPC cladding panels achieve compressive strength exceeding 150 MPa - significantly higher than GRC - and near-zero porosity that gives a maintenance-free service life extending across the full lifespan of the building. On landmark and premium commercial buildings where surface quality is evaluated at close inspection range, structural performance at height in thin sections is critical and long-term maintenance-free performance is a lifecycle cost requirement - UHPC cladding panels are the right specification. GRC cladding panels are the appropriate specification for standard and mid-range commercial facade applications.
Q2. What surface finishes are available for DECO UHPC facade panels?
DECO manufactures UHPC cladding panels in six signature surface finishes - Granite, Sandstone, Pigmented, Pitted, Terracotta and Terrazzo. All finishes are achieved through the manufacturing process and integral pigmentation - running through the full depth of the panel - not applied as surface coatings. Custom color specifications are available for all six finishes. Physical sample panels in the specified finish are produced for design team approval before full production begins on every project.
Q3. What is the minimum thickness for DECO UHPC cladding panels on commercial facades?
DECO UHPC cladding panels are manufactured at a minimum section thickness of 15mm for exterior facade cladding applications. Panel thickness is confirmed based on panel dimensions, facade grid, wind load zone and building height through structural calculation. The ability to achieve full structural performance at 15mm section thickness is UHPC's defining advantage over standard concrete and stone cladding - delivering visual refinement and structural performance in the same specification.
Q4. How does DECO ensure surface consistency across large UHPC facade panel production runs?
DECO maintains surface consistency across large production runs through factory-controlled production conditions, consistent mix batching, rigorous quality control at every production stage and pre-production sample approval. Dimensional checking and surface finish review are conducted on every UHPC cladding panel before dispatch. For large facade projects where color consistency across hundreds of panels is critical, DECO recommends integral pigmentation through the full panel depth - ensuring color is consistent regardless of surface wear or weathering over the building's life.
Q5. Are DECO UHPC facade panels suitable for coastal landmark buildings in India?
Yes. DECO UHPC cladding panels are specifically well suited to coastal landmark applications. The near-zero porosity of UHPC means salt air, coastal moisture and chemical exposure have minimal effect on the panel surface over the building's full service life - significantly better long-term coastal performance than GRC or standard concrete. All exterior UHPC facade panel fixing components are stainless steel as standard - eliminating corrosion at connection points in coastal environments. DECO UHPC cladding panels are specified on landmark buildings in Mumbai, Chennai, Kochi and Goa coastal locations.
The Specification That Serves the Building for Its Full Life
Landmark and premium commercial buildings are a long-term commitment - from the client who builds them, the architect who designs them and the city that receives them. The facade specification on a landmark building should honour that commitment - delivering surface quality, structural performance and maintenance-free durability that serves the building for the full decades of its life rather than creating facade replacement cycles that undermine the original investment.
UHPC cladding panels deliver on this commitment in ways that no other concrete-based facade cladding material currently available in India can match. The surface quality that landmark buildings require. The structural performance in thin sections that visual refinement demands. The near-zero porosity that makes maintenance-free performance achievable rather than aspirational. And the six-finish material palette that gives architects the design freedom to create facades that are genuinely specific to the buildings that carry them.
DECO manufactures UHPC facade panels for landmark and premium commercial buildings across India - engaging with architects, facade engineers and developers from design development stage through to installation. The right specification for a landmark building facade starts with the right technical conversation at the right stage of the design process.