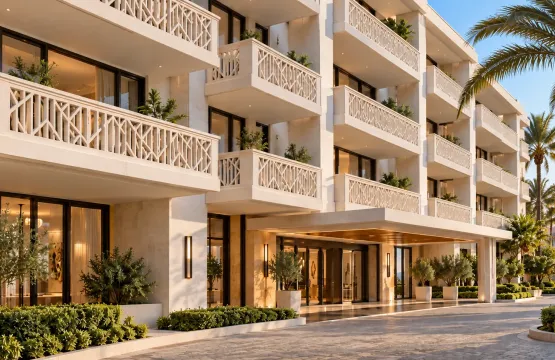
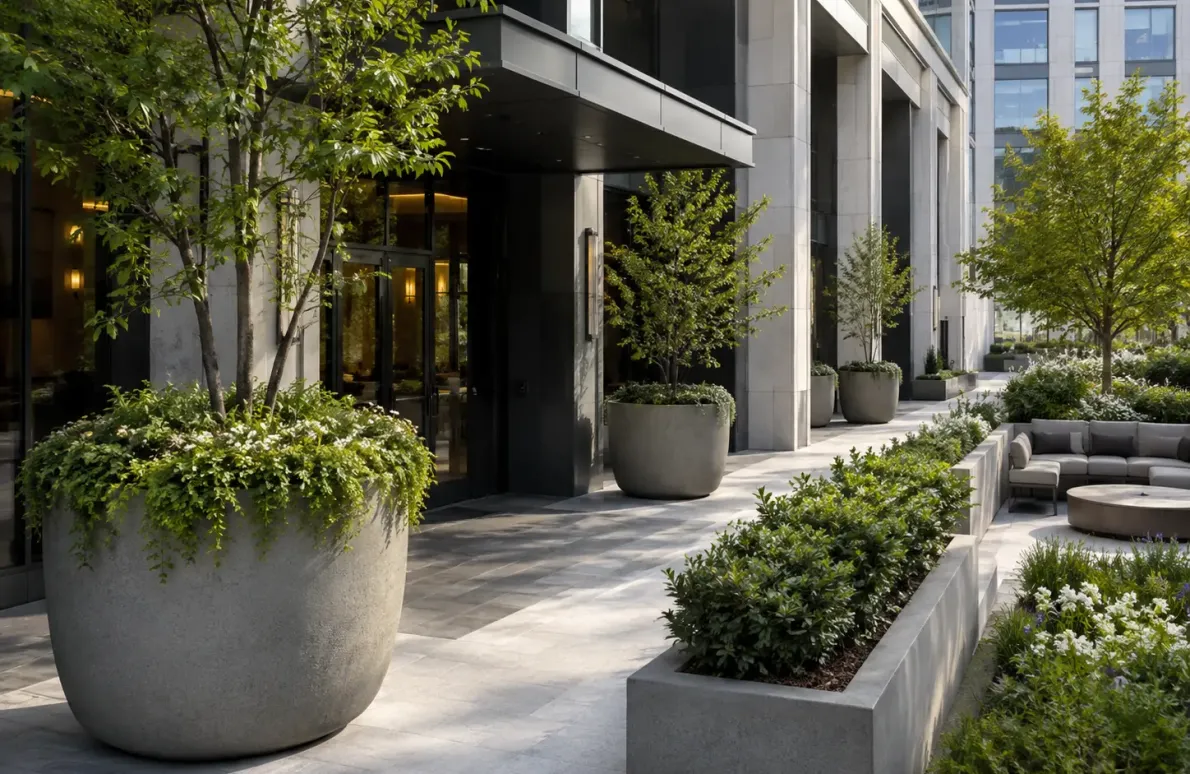
There's a specific mistake that shows up again and again on commercial landscape projects: a beautifully designed entrance forecourt, walkway, or seating zone gets planters that are simply too small for the space. The proportions feel off, the greenery reads as an afterthought, and the planters end up looking like they were selected from a catalogue rather than designed for the site. Going bigger solves that problem visually, but it introduces a different set of questions that most landscape briefs never actually address: how big is too big, what does that scale actually weigh, and what does the structure underneath need to carry it safely for the next twenty years.
This is a sizing and engineering guide specifically for oversized GRC planters, not a general design overview. If you already know planters can define an entrance or a walkway, this covers what happens once you decide to go substantially bigger.
Why Big-Format Planters Are a Different Design and Engineering Category
There's a meaningful threshold where a planter stops being furniture and starts behaving closer to a piece of architecture in its own right. Once a planter crosses roughly 800mm in height or spans more than a metre in plan dimension, it starts performing structurally and logistically differently, even though it's made from the same base material as a standard unit.
At that scale, wall thickness, base reinforcement, weight distribution, and foundation or paving support all become genuine engineering questions rather than product selection questions. This is exactly where GRC has an advantage over other planter materials, because its glass-fibre reinforcement allows oversized forms to be manufactured with far less mass than an equivalent-sized precast concrete or natural stone planter, without giving up the structural integrity needed at that scale.
Sizing Statement Planters for Entrances
Entrance forecourts are where a scaled-up planter does the most visible work, and sizing it correctly is largely a function of the space it's framing.
Match height to sightline, not just ambition. A planter positioned to flank an entrance or frame a drop-off zone generally needs enough height to read clearly from a vehicle or from across a forecourt, typically in the 800mm to 1200mm range for corporate and hospitality entrances, though the exact figure depends on the width of the approach and the height of surrounding architectural elements like columns or canopies.
Consider footprint relative to entrance width. A common proportioning mistake is using something tall enough but too narrow in footprint, which reads as spindly against a wide forecourt. Statement entrance planters typically need a footprint proportion of roughly one-third to one-half of their height to look structurally and visually grounded rather than top-heavy.
Account for planting volume, not just container size. If the intent is a mature shrub or small ornamental tree at the entrance, the internal soil capacity needs to genuinely support root development at that scale, which often means the vessel needs considerably more internal volume than a purely aesthetic sizing decision would suggest.
Sizing Bigger Planters for Walkways
Walkways call for a different sizing logic, since these units are typically working in a repeated sequence rather than as standalone statement pieces.
Keep proportions consistent across the run. For a walkway lined with a repeated module, dimensional consistency matters more than any single unit's individual scale. GRC's mould-cast manufacturing process is what makes this practical at an increased size, since every piece in a long run comes out structurally and dimensionally identical.
Size for pedestrian clearance and sightlines. Bulkier units along a walkway need enough setback and spacing to avoid narrowing the usable path width or creating blind corners, particularly at turns or junctions where visibility matters for pedestrian safety.
Consider elongated forms for continuous edges. Where a walkway needs a continuous defining edge rather than a rhythm of individual points, stretched rectangular planters can achieve that continuous line more efficiently than a closely spaced series of bulky individual units, while still keeping the overall material weight per linear metre manageable.
Sizing Planters for Seating Zones
Seating zones ask an oversized planter to do double duty, both defining the space and, in many cases, integrating directly with seating elements.
Height matters for both definition and comfort. A planter used as a seating zone boundary typically works best in the 450mm to 600mm range if it's also intended to double as informal perch seating, versus the 800mm-plus range if it's purely a visual and spatial divider without a seating function.
Plan for combined planter-and-bench forms at scale. A big-format GRC piece allows integrated planter-seating units to be manufactured as a single structural element rather than two separate pieces bolted together, which improves both durability and the visual cohesion of the seating zone.
Size clusters to match expected occupancy. For informal gathering zones, a cluster of substantial planters sized and spaced to accommodate small groups tends to perform better than a single oversized centrepiece, since it allows more flexible use of the space by varying group sizes.
The Structural Questions Big Planters Actually Raise
Weight and dead load on podiums and structural slabs. This is the single biggest engineering consideration for anything at this scale positioned on an elevated surface, rooftop garden, podium deck, or structural terrace. GRC's lighter mass compared to precast concrete or stone becomes increasingly significant as size increases, since the weight difference compounds substantially at scale, directly affecting the structural slab specification required beneath it.
Base reinforcement and wall thickness. Bigger GRC pieces need wall thickness and base detailing engineered specifically for their dimensions and expected soil and water load, not simply scaled up proportionally from a smaller standard design. This is a specification detail worth confirming directly with the manufacturer rather than assuming a standard product spec applies once you move into custom sizing.
Stability and tipping resistance. Tall, substantial planters, particularly narrower ones, need to be assessed for stability against wind loading and accidental impact, especially in exposed forecourts or elevated locations. Wider base proportions and, where necessary, mechanical anchoring address this at the specification stage.
Transport and installation logistics. Bulkier units require more deliberate planning for delivery access, crane or lifting equipment, and installation sequencing than standard-sized pieces, particularly on constrained urban sites or upper-level podium installations where access is limited.
The Bottom Line
Going bigger with GRC planters at an entrance, along a walkway, or around a seating zone is often exactly the right design instinct, undersized planters routinely undersell an otherwise well-designed space. But scaling up isn't simply a matter of picking a bigger version of a standard product. It's a genuine engineering decision involving weight, structural load, base detailing, and installation logistics that deserves the same specification rigor as any other structural element on the project.
DECO, from The Global Elephant, manufactures oversized GRC planters engineered specifically for entrance, walkway, and seating zone applications, with sizing and structural detailing matched to each project's scale and site conditions.
To explore DECO's GRC planter range and big-format capabilities, visit DECO Planters by The Global Elephant.