Every building has moments where it stops being fully indoors and hasn't quite become fully outdoors either - the walk from a parking area to a lobby, a courtyard connecting two wings, a veranda between an interior dining room and an open garden. These in-between spaces get less design attention than they deserve, even though they're often where people spend the most uncomfortable minutes of their day, caught in direct sun with nowhere to pause. GRC Jali screens have become one of the most effective ways to fix that gap, turning exposed transition zones into spaces people actually want to linger in.
Why Transition Spaces Get Overlooked
Architects generally put the most design energy into two categories: fully enclosed interiors and fully open exteriors. The connective tissue between them - covered walkways, entrance courts, semi-open lounges, drop-off canopies - often gets treated as circulation space rather than experience space. That's a missed opportunity, because these zones do a disproportionate amount of work in shaping how a building actually feels to move through.
A guest arriving at a resort forms an impression in the thirty seconds between the car and the lobby door. A resident walking from a parking structure to their apartment block experiences that walk daily, in every season. A shopper crossing an open plaza between a mall entrance and a food court either enjoys that walk or endures it. Getting the shading right in these specific zones has an outsized effect on comfort relative to how much of the building's total area they actually occupy.
What GRC Jali Does Specifically for Transition Zones
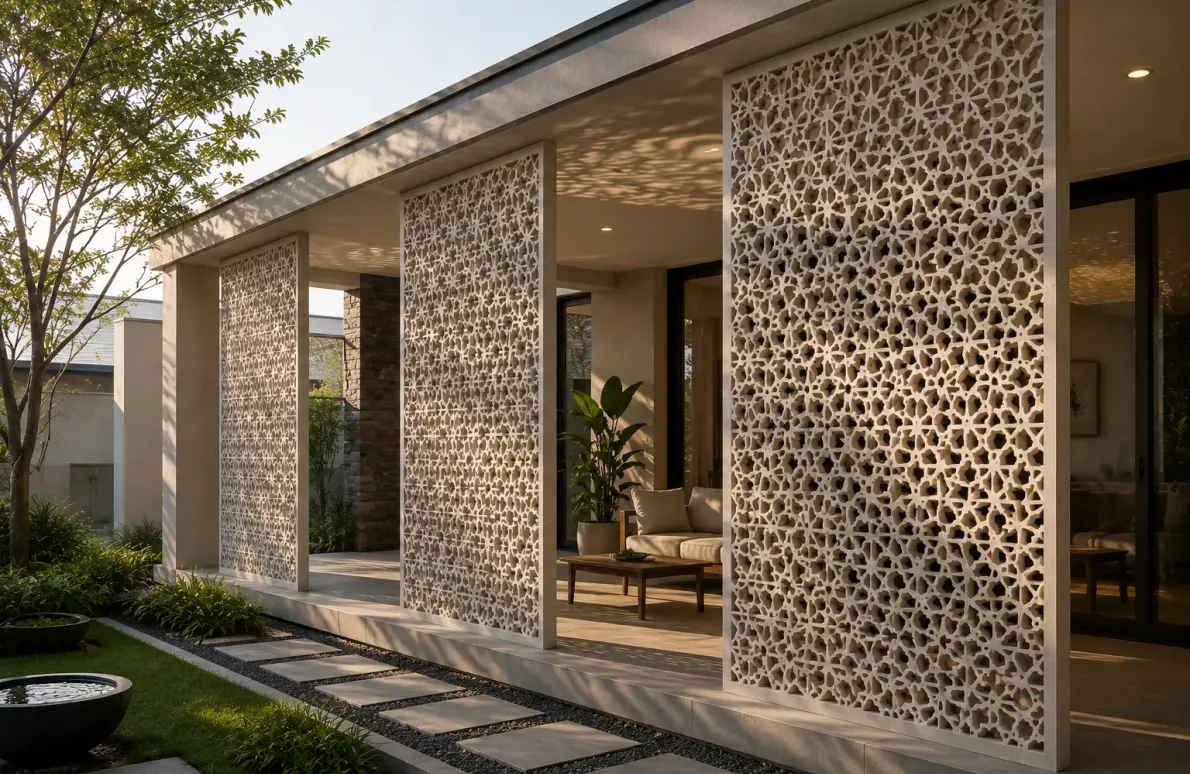
Filters direct sun without creating a fully enclosed feeling. A solid roof or canopy blocks sun completely but can make a transition space feel closed off and disconnected from the surroundings it's meant to connect. A perforated GRC Jali screen breaks direct sunlight into dappled shadow while keeping the space visually open, so it still reads as connected to the courtyard, garden, or view beyond it rather than as an enclosed corridor.
Manages heat without blocking airflow. Transition spaces are almost always meant to stay naturally ventilated. Jali's perforated pattern allows air to move through freely while cutting the direct solar radiation that makes an open walkway or veranda uncomfortable to stand in for more than a few seconds during peak sun hours.
Creates a genuine sense of arrival and threshold. A patterned GRC Jali screen at a drop-off zone or entrance court does more than shade - it signals a transition is happening, marking the shift from the outside world into a curated one. This matters especially for hospitality and resort projects, where the arrival sequence sets the tone for everything that follows.
Softens the visual and thermal harshness of hardscape. Courtyards, plazas, and walkways are often paved in stone or concrete that reflects and radiates heat. A Jali canopy or screen overhead or alongside these surfaces reduces the intensity of that reflected heat reaching people at eye and body level, not just the shade it casts on the ground.
Where This Approach Works Best
Resort and hospitality arrival sequences. The path from a porte-cochère to a lobby, or from a lobby to a poolside area, benefits enormously from Jali shading - guests move through these zones constantly, often in resort wear that offers little sun protection, and a shaded, patterned transition sets a considered tone before they've even reached their room.
Residential podium walkways and courtyards. In apartment complexes, the walk from parking or the main gate to individual building entrances is a daily routine for residents, not a one-time arrival experience. A Jali-shaded walkway makes that routine noticeably more comfortable across every season, which residents notice even if they can't always articulate why.
Retail and mixed-use plazas. Open plazas connecting anchor stores, food courts, and entrances in retail developments see enormous foot traffic in direct sun. Overhead or perimeter Jali screening extends the comfortable, walkable hours of these spaces significantly, which has a direct commercial benefit - people linger and shop longer in spaces that don't feel punishing to be in.
Institutional and campus walkways. Hospitals, educational campuses, and corporate parks all have connective outdoor circulation between buildings that sees constant use. Shaded Jali walkways reduce heat exposure for people moving between buildings multiple times a day, which matters more for institutional users who don't have the option of simply avoiding the outdoors during peak heat.
Poolside cabanas and semi-open lounges. Resort and clubhouse pool decks often use Jali screens as overhead or side shading for lounge and cabana zones, giving guests a shaded resting point without fully enclosing them away from the pool and garden views that are the whole point of being there.
Designing Jali for Transition Spaces Specifically
A shaded walkway or courtyard has different design priorities than a building façade, and a few considerations matter more here than in a purely decorative application:
- Prioritise pattern openness for airflow over maximum shade. Because these are spaces people move through and pause in rather than interior rooms needing full climate control, a moderately open pattern that still allows strong airflow is usually more comfortable than a dense, heavily shading one.
- Consider the angle of the sun path specifically for that walkway's orientation. A courtyard or walkway that runs east-west needs a very different shading strategy than one running north-south, and the Jali density or overhead versus vertical placement should respond to that.
- Think about the experience at walking pace, not just the static view. Shadow patterns from Jali screens shift and move as the sun changes position through the day, which creates a genuinely different atmospheric quality for a transition space compared to a static solid canopy - this is worth designing for deliberately rather than treating as incidental.
- Combine overhead and vertical screening where the space allows it. The most successful shaded transition spaces often use Jali both as an overhead canopy element and as vertical screening along one side, managing both direct overhead sun and low-angle morning or evening sun from the side.
The Bottom Line
The spaces between a building's rooms are just as much a part of the experience as the rooms themselves, and they're often the parts that get walked through under the harshest sun conditions with the least design consideration. GRC Jali gives architects a genuinely effective tool for these in-between zones - shade without enclosure, airflow without exposure, and a sense of arrival that a plain canopy or an unshaded courtyard simply can't deliver.
DECO, from The Global Elephant, manufactures GRC Jali screens for courtyards, walkways, entrance canopies, and transition spaces across hospitality, residential, and commercial projects.
To explore DECO's GRC Jali range and pattern possibilities, visit DECO Jalis by The Global Elephant.