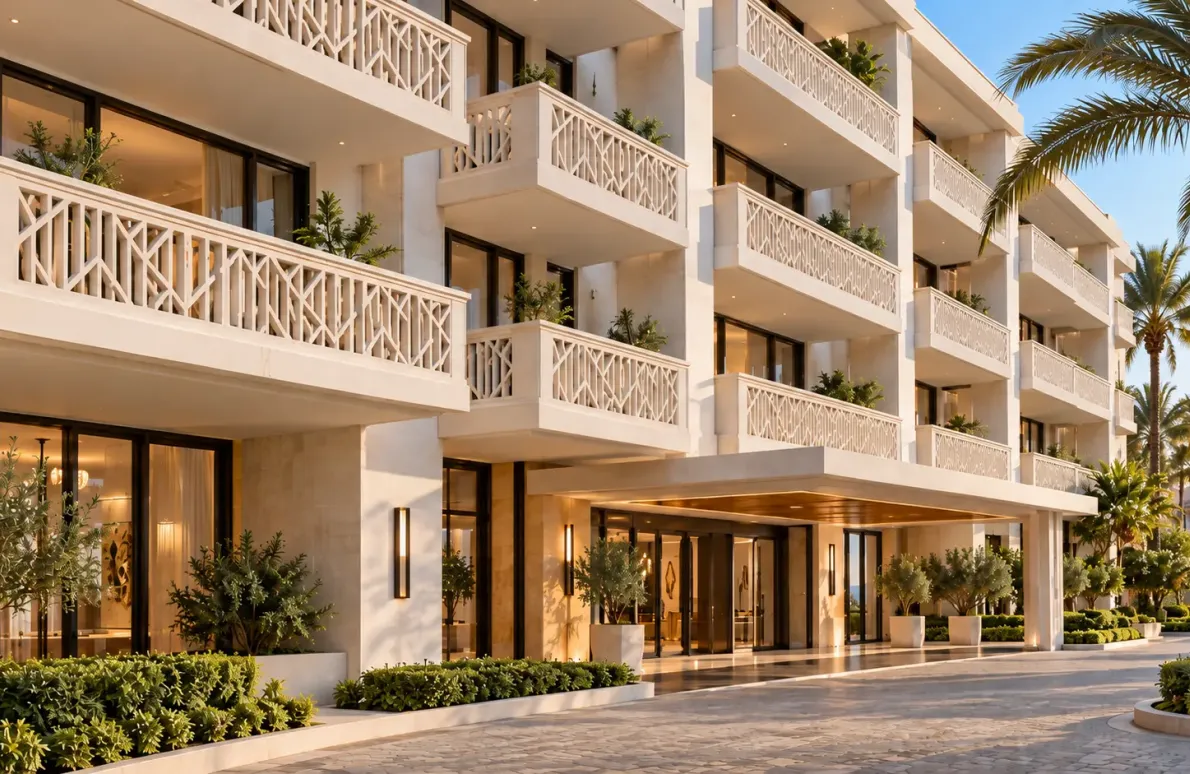
Hotel balconies are more than outdoor extensions of guest rooms. They shape the guest experience, influence the facade design and contribute to the overall identity of the property. A balcony must feel safe, private, comfortable and visually aligned with the hotel’s architectural language.
This is why railing specification becomes important.
In hotel projects, railings are not only safety barriers. They are part of the facade composition. They affect how the building looks from outside and how the guest feels from inside. A poorly selected railing can make a premium hotel facade look ordinary. A well-designed railing can add rhythm, depth, privacy and elegance.
GRC railings offer a strong option for hotel balconies because they combine design flexibility, durability and architectural expression. They can be customized to suit the project style, whether the hotel is modern, resort-style, heritage-inspired, boutique or luxury.
This guide explains the key points architects, developers and project teams should consider when specifying GRC railings for hotel balconies.
What Are GRC Railings?
GRC stands for Glass Reinforced Concrete. It is used for architectural elements where design flexibility, strength and exterior durability are important.
GRC railings are railing systems or railing infill elements made using GRC. They can be designed in different forms, including solid panels, patterned screens, decorative profiles, baluster-style elements or custom balcony fronts.
In hotel balcony applications, GRC railings can be used to create:
Privacy screens
Decorative balcony fronts
Facade rhythm
Safety barriers
Custom railing profiles
Heritage-inspired balcony details
Modern geometric railing elements
Resort-style balcony edges
The biggest advantage of GRC is customization. It allows railing designs to move beyond standard metal or glass systems and become part of the hotel’s architectural identity.
Why GRC Railings Work Well for Hotel Balconies
Hotels need balconies that balance safety, comfort and appearance. Guests should feel secure and private, while the building should maintain a premium exterior look.
GRC railings support this balance in several ways.
They can provide visual privacy without making the balcony feel completely closed. They can be designed to match the facade language. They can add depth and texture to repeated balcony elevations. They can also create a more solid and premium appearance compared to lightweight standard railing systems.
For hotels, this is especially useful because balcony repetition is highly visible on the facade. A well-designed GRC railing system can make the entire elevation look more refined and consistent.
Key Specification Point 1: Safety and Code Compliance
Safety is the first priority in balcony railing specification.
Before finalizing any GRC railing design, the project team must check applicable building codes, local authority requirements, fire safety norms and hotel brand standards. Height, spacing, load resistance, climbability and fixing performance must be verified by the relevant consultants.
GRC railings should never be treated only as decorative elements. If they are used as a safety barrier or railing infill, they must be designed and engineered accordingly.
Important safety considerations include:
Minimum railing height as per applicable code
Resistance to horizontal and impact loads
Safe opening sizes
Anti-climb detailing
Strong fixing and anchoring system
Coordination with slab edge and balcony structure
Long-term stability under outdoor exposure
Guest safety during daily use
Architectural intent should always be aligned with structural and safety requirements.
Key Specification Point 2: Balcony Privacy
Privacy is important in hotel balcony design. Guests often use balconies for relaxation, views, morning tea, conversations or quiet time. If the balcony feels too exposed, the guest experience may suffer.
GRC railings can help create controlled privacy.
The railing design can be solid, semi-solid or patterned depending on the level of privacy required. A resort may prefer more privacy between balconies. A city hotel may need screening from neighbouring buildings or nearby roads. A boutique hotel may use decorative GRC elements to create a more intimate balcony experience.
The privacy level can be controlled through:
Panel height
Pattern density
Opening ratio
Side screen integration
Balcony divider design
Solid and perforated combinations
Orientation of the balcony
The goal is to create privacy without making the balcony feel dark, heavy or closed.
Key Specification Point 3: Facade Design Integration
Hotel balconies are part of the facade. The railing design should not look like a separate product added at the end.
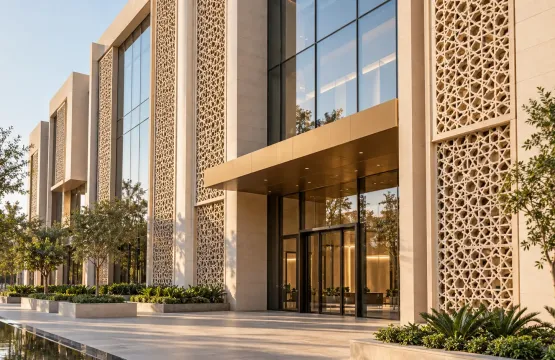
GRC railings should be planned with the elevation from the early design stage. Their pattern, thickness, colour, module size and finish should work with the facade materials, window lines, balcony slabs and overall architectural rhythm.
A good GRC railing design can help create:
Horizontal facade rhythm
Vertical design continuity
Premium balcony edges
Stronger elevation identity
Visual depth and shadow
A consistent hotel brand language
For luxury hotels, the railing may be decorative and detailed. For business hotels, it may be clean and minimal. For resorts, it may feel organic, warm or locally inspired.
The railing should support the hotel’s character.
Key Specification Point 4: Material Thickness and Panel Design
GRC railing panels must be designed with appropriate thickness, profile and reinforcement approach based on the application.
The panel should not be too thin for the required strength, and it should not be unnecessarily bulky for the facade. The right thickness depends on panel size, design pattern, fixing method, loading requirement and installation condition.
Important points to consider include:
Panel dimensions
Panel thickness
Edge profile
Opening size, if patterned
Weight per panel
Handling during installation
Support and fixing location
Joint spacing
Long-term movement and tolerance
For repeated hotel balconies, panel consistency is also important. Each railing element should align properly so that the facade looks clean from a distance.
Key Specification Point 5: Fixing and Support System
The fixing system is one of the most important parts of GRC railing specification.
Even if the railing design looks beautiful, poor fixing can create safety, alignment and maintenance issues. Fixing details must be developed with structural coordination.
Key fixing considerations include:
Connection to balcony slab or supporting frame
Anchor type and spacing
Corrosion-resistant hardware
Allowance for movement
Load transfer path
Access for installation
Coordination with waterproofing
Concealed or visible fixing preference
Replacement access if needed
For hotel balconies, the fixing system should be strong, clean and practical. It should not disturb the waterproofing layer or create water leakage points.
Key Specification Point 6: Weather Resistance
Hotel balconies are exposed to sunlight, rain, wind, humidity, dust and pollution. In coastal or high-humidity locations, material performance becomes even more important.
GRC railings should be specified with exterior-grade finishes and proper detailing for outdoor exposure. The design should avoid water traps and allow easy cleaning.
Weather-related considerations include:
UV exposure
Rainwater movement
Surface staining
Dust accumulation
Moisture resistance
Edge protection
Coastal environment conditions
Cleaning access
A railing system for hotel balconies should be designed for long-term appearance, not only for the handover stage.
Key Specification Point 7: Finish Selection
The finish of GRC railings strongly affects the final look of the hotel facade.
GRC railings can be developed in different finish directions, such as:
Smooth off-white finish
Concrete grey finish
Sandstone texture
Natural stone effect
Terracotta tone
Pigmented finish
Textured architectural finish
Heritage-style finish
The finish should be selected based on the hotel’s design language. A coastal resort may use a warmer or stone-inspired tone. A modern business hotel may prefer grey, white or minimal finishes. A heritage-style hotel may use more detailed textures and profiles.
The finish should also be practical for outdoor maintenance. Very light colours may need more frequent cleaning in dusty urban locations, while textured finishes should be detailed to avoid dirt collection.
Key Specification Point 8: Drainage and Waterproofing Coordination
Balcony railings must be coordinated with drainage and waterproofing. This is especially important in hotel projects because water leakage can affect guest rooms, facade quality and long-term maintenance.
GRC railing installation should not damage waterproofing systems. Drainage slopes should remain clear. Water should not collect behind railing panels or within fixing zones.
Important coordination points include:
Balcony floor slope
Water outlet location
Waterproofing termination
Fixing penetration control
Sealant detailing
Avoiding water traps
Maintenance access for drainage cleaning
A railing system must work with the balcony as a complete assembly.
Key Specification Point 9: Guest Experience
Hotel design is ultimately about experience. A balcony should feel safe, comfortable and pleasant to use.
GRC railings can support the guest experience by creating a sense of enclosure, privacy and design quality. The railing height, openness, texture and profile all affect how the balcony feels.
A railing that is too open may feel exposed. A railing that is too solid may block views. A railing that is too heavy may make the balcony feel enclosed. The right design balances safety, privacy and openness.
For hotels with scenic views, the railing should not unnecessarily block the view. For urban hotels, it may need more screening. For resorts, it may create a more private and relaxed outdoor edge.
Key Specification Point 10: Maintenance Planning
Hotel buildings require regular maintenance. Balcony railings should be easy to clean, inspect and maintain.
GRC railings should be designed with practical access in mind. The surface should be cleanable, joints should be inspectable and fixings should be protected from corrosion or water exposure.
Maintenance considerations include:
Surface cleaning method
Access from balcony or facade system
Inspection of joints and fixings
Repair approach if damaged
Finish touch-up possibilities
Drainage cleaning access
Long-term weathering behavior
A good railing specification should reduce future maintenance problems.
Common Mistakes to Avoid
When specifying GRC railings for hotel balconies, project teams should avoid common mistakes such as:
Selecting a railing only for appearance
Ignoring local safety requirements
Using patterns that are too open for privacy
Using solid panels that block views completely
Not coordinating with waterproofing
Ignoring fixing details until late stage
Choosing finishes without considering maintenance
Not reviewing full-scale samples
Using too many different balcony design types
Treating railing design separately from facade design
A successful balcony railing system must be safe, buildable, durable and visually integrated.
Final Thoughts
GRC railings can add strong value to hotel balcony design. They provide safety, privacy, design flexibility and facade identity while allowing architects to create project-specific balcony expressions.
For hotel projects, railings should not be treated as standard accessories. They should be specified as part of the building’s architectural language.
A well-designed GRC railing system can improve the guest experience, strengthen the facade and give the hotel a more refined exterior character.
When safety, fixing, finish, waterproofing, privacy and maintenance are considered from the early design stage, GRC railings can become a durable and elegant solution for hotel balconies.