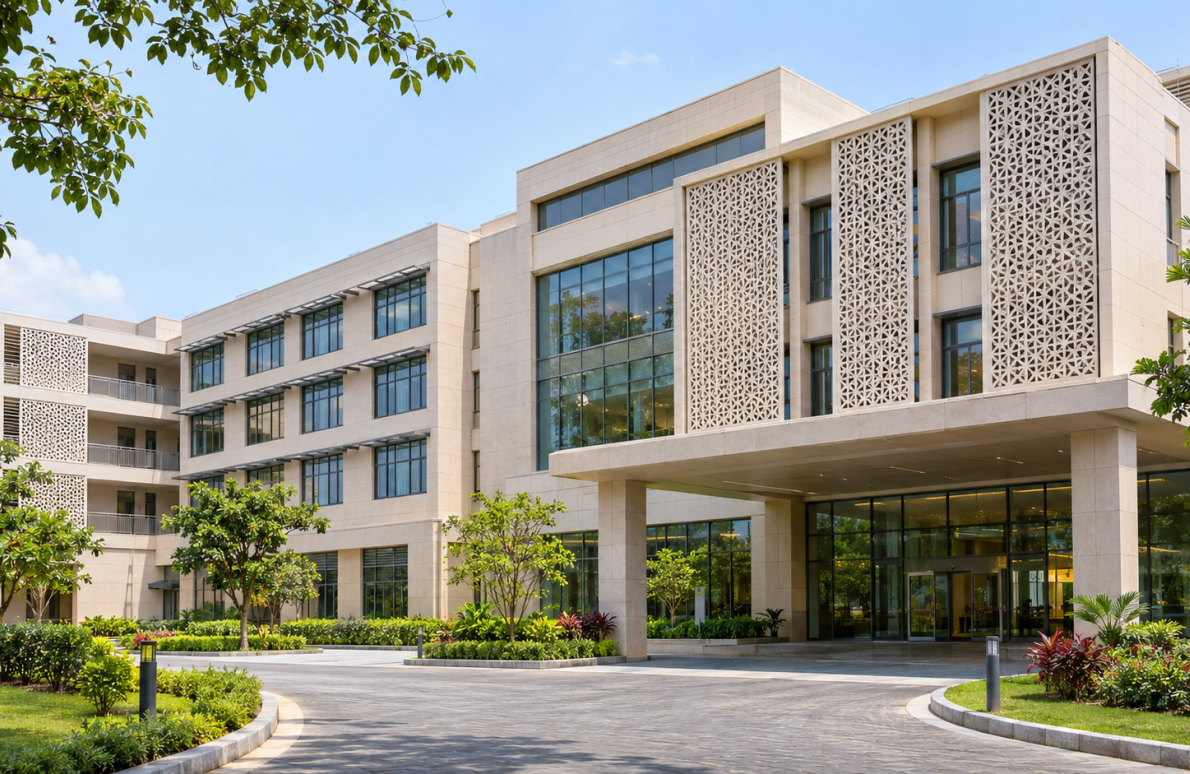
Healthcare architecture is about more than creating functional buildings. Hospitals, medical centres and healthcare campuses must provide environments that support patient privacy, efficient movement, natural light and long-term operational performance.
The building façade plays an important role in achieving these objectives.
Unlike conventional commercial developments, healthcare buildings have specific requirements for shading, visual screening, maintenance and carefully controlled indoor environments.
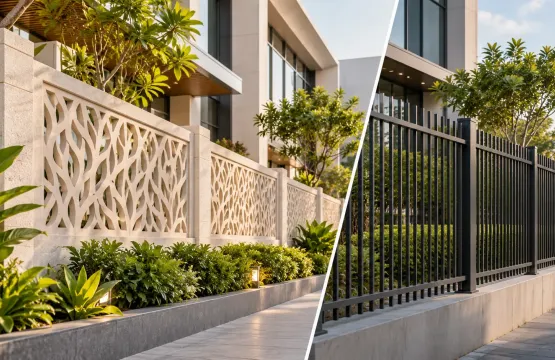
GRC Jalis for hospitals offer an architectural solution for selected exterior and semi-open areas where these needs must be balanced with visual design.
DECO GRC Jalis by The Global Elephant combine customizable patterns, durable materials and refined architectural detailing, making them relevant for contemporary healthcare and institutional projects.
GRC Jalis for Healthcare Buildings - At a Glance
Solar Shading | Visual Privacy | Architectural Screening | Durable Façade Design
Why Healthcare Buildings Need Thoughtful Façade Design
Hospitals accommodate multiple functions within a single development.
Patient rooms, outpatient departments, consultation areas, waiting spaces, administrative offices, service facilities and landscaped courtyards often coexist within the same building or campus.
Each area has different architectural requirements.
Patient-facing spaces may require privacy and controlled daylight. Public corridors benefit from clear circulation and suitable lighting. Service areas need practical screening, while the entire building must maintain a consistent architectural identity.
GRC Jali screens can contribute to these requirements when integrated with the overall façade strategy.
They create an additional architectural layer that can filter sunlight, limit direct views and visually organize selected exterior surfaces.
GRC Jalis for Hospital Façade Shading
Solar exposure is an important consideration in hospital building design, particularly in India's warmer regions.
Large glazed façades can admit substantial sunlight, potentially increasing glare and cooling demand.
External architectural screens can help control this exposure before sunlight reaches the main building envelope.
GRC Jalis can be positioned in front of selected windows and façade areas to create a patterned shading layer.
Their effectiveness depends on façade orientation, pattern geometry, screen depth and spacing from the building.
Screening Sun-Exposed Elevations
For elevations receiving strong afternoon sunlight, carefully designed Jali screens can help reduce direct solar exposure.
They can be coordinated with the glazing and wall systems to create a more responsive façade composition.
Filtered Daylight
Rather than completely blocking sunlight, perforated GRC screens allow varying amounts of daylight to pass through.
This can create a softer visual environment in suitable adjoining spaces, depending on the screen design.
However, hospital daylight requirements must always be evaluated alongside clinical functions and the needs of patients and staff.
Privacy in Healthcare Architecture
Privacy is an essential part of healthcare building design.
Consultation areas, patient rooms and certain hospital corridors may require protection from direct external views.
GRC Jalis can provide an additional visual screening layer where appropriate.
Unlike fully solid exterior walls, perforated screens allow architects to introduce partial visual separation while maintaining an architectural connection with the outdoors.
The opening size and screen arrangement should be designed around the specific privacy requirements of each location.
Jalis are not substitutes for clinical privacy controls, blinds or appropriately designed internal partitions. Instead, they can complement the building's broader privacy strategy.
Courtyard Screens for Healthcare Campuses
Many healthcare developments include internal courtyards, landscaped open spaces and connecting corridors.
These areas can introduce natural light and provide visual relief from the surrounding built environment.
GRC Jalis can be used along selected courtyard-facing elevations to create shade, pattern and architectural continuity.
Courtyard-Facing Corridors
Perforated screens can introduce filtered daylight along suitable circulation areas while retaining views toward landscaped courtyards.
Administrative and Visitor Areas
Where appropriate, Jali screens can define semi-open waiting or administrative spaces without creating visually heavy boundaries.
Landscaped Healthcare Campuses
Custom GRC patterns can help connect different hospital buildings through a consistent architectural language.
The objective is to create a cohesive environment that balances building performance, landscaping and visual identity.
Screening Hospital Service Areas
Hospital buildings contain significant mechanical and service infrastructure.
Ventilation equipment, utility zones, service passages and selected exterior plant areas may require visual screening.
GRC Jali screens can help integrate suitable service areas into the architectural façade.
Their perforated design allows the screen to remain visually lighter than a solid enclosure.
However, ventilation requirements for mechanical equipment, exhaust systems and service areas must be established by the relevant engineering consultants.
Screens should never obstruct required airflow, exhaust discharge, maintenance access or emergency operations.
Why GRC Works for Healthcare Façades
GRC, or Glass Reinforced Concrete, offers several characteristics relevant to exterior architectural applications.
Design Flexibility: GRC allows geometric, linear and project-specific screen patterns.
Durability: Properly manufactured GRC elements can withstand normal exterior exposure to sunlight, rainfall and changing weather conditions.
Weight Efficiency: GRC components can be lighter than comparable solid concrete or stone elements, depending on their design.
Consistent Appearance: Repeated Jali modules can create visual continuity across large institutional elevations.
Finish Options: Architectural surface treatments allow GRC screens to complement different hospital building designs.
These qualities make GRC a material worth considering for selected healthcare façade applications.
Finish Options for DECO GRC Jalis
Surface finishes influence how architectural screens relate to the surrounding building.
DECO's architectural finish range includes:
- Granite Finish
- Sandstone Finish
- Pigmented Finish
- Pitted Finish
- Terracotta Finish
- Terrazzo Finish
For contemporary hospital architecture, neutral and restrained material palettes may help create a clean and coordinated exterior appearance.
The selected finish should also be evaluated for outdoor suitability, cleaning access and long-term maintenance.
Where GRC Jalis Can Be Used in Healthcare Buildings
| Healthcare Application | Design Approach |
|---|---|
| Hospital Exterior Façades | Perforated screens for selected sun-exposed elevations |
| Courtyard-Facing Corridors | Architectural screening with controlled daylight |
| Administrative Buildings | Custom GRC patterns creating visual continuity |
| Outpatient Building Exteriors | Façade screening coordinated with privacy requirements |
| Service and Utility Areas | Architectural screens subject to engineering airflow requirements |
| Healthcare Campus Entrances | Decorative features complementing institutional architecture |
Important Specification Considerations
GRC Jalis for healthcare projects should be coordinated with architectural, structural and building-services requirements.
Façade Orientation: Screen placement should respond to solar exposure and the intended shading performance.
Privacy Requirements: Pattern density and placement should be evaluated according to the functions behind the façade.
Structural Safety: Panels and fixing systems must be designed for applicable wind loads, impact conditions and building movement.
Ventilation Coordination: Screens must not interfere with mechanical ventilation, infection-control systems or required exhaust airflow.
Cleaning and Maintenance: Hospital environments require practical access for inspection and maintenance. Screen details should avoid unnecessary dirt accumulation.
Fire Safety: Installations must comply with applicable fire regulations and must not obstruct emergency exits or firefighting access.
Installation Planning: Panel dimensions, subframes and fixing details should be coordinated during the design stage.
Frequently Asked Questions
Q1. Are GRC Jalis suitable for hospital buildings?
Yes. GRC Jalis can be considered for selected hospital façades, courtyards and exterior screening applications when designed according to structural, operational and healthcare-specific requirements.
Q2. Can GRC Jalis help reduce sunlight entering hospital buildings?
Yes. External GRC Jali screens can provide solar shading by limiting direct sunlight reaching selected façade areas.
The effectiveness depends on screen geometry, orientation and placement.
Q3. Can GRC Jalis provide privacy for healthcare buildings?
GRC Jalis can reduce direct visibility through selected exterior openings.
However, clinical privacy requirements must be addressed through the complete building design, including appropriate internal screening and room planning.
Q4. Can DECO GRC Jalis be customized for hospital architecture?
DECO offers custom architectural Jali patterns, panel dimensions and finishes.
These can be developed to complement the visual language and functional requirements of healthcare campuses.
Q5. What should architects consider before specifying GRC Jalis for hospitals?
Important considerations include solar shading, visual privacy, structural support, ventilation coordination, cleaning access, fire safety and maintenance.
Healthcare-specific engineering and operational requirements should guide the final screen design.
Creating Healthcare Buildings with Architectural Purpose
A healthcare building must balance functional performance with thoughtful architectural design.
Its façade should respond to sunlight, privacy, maintenance and the practical requirements of a complex institutional environment.
GRC Jalis for Hospitals and Healthcare Campuses offer opportunities to introduce architectural screening, solar shading and visual continuity across selected exterior spaces.
Through customized patterns, durable material construction and coordinated façade detailing, GRC screens can contribute to healthcare buildings that feel refined and purposeful.
For architects and healthcare developers, considering DECO GRC Jalis during early façade planning can help align architectural expression with shading requirements, privacy needs and building-services coordination, creating a more integrated healthcare environment.