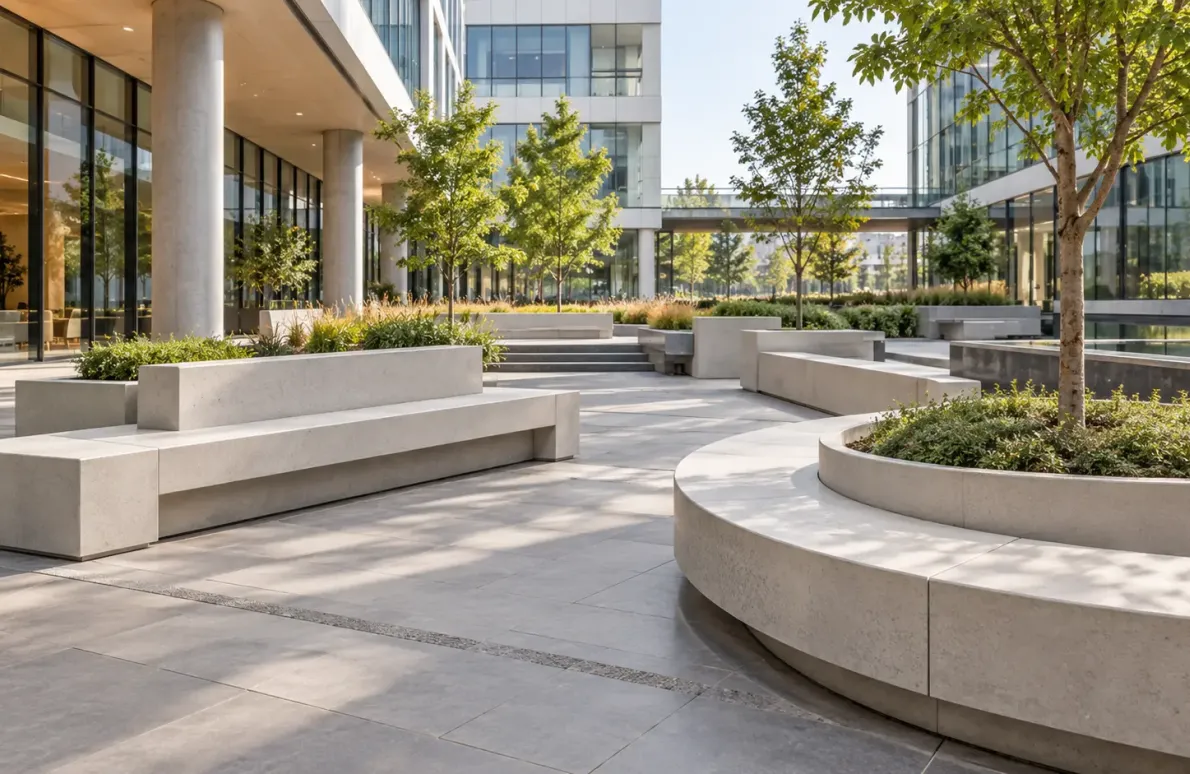
By the time a developer is ready to specify benches for a commercial campus, the decision to use GRC over traditional precast concrete has usually already been made somewhere upstream, in a design brief, an architect's material palette, or a sustainability target. What's often missing at that point is a clear specification process: how many benches, where exactly, what load and finish standards, and how to move from a design intent to a signed-off procurement order without surprises at installation.
This is a practical specification guide for that stage, written for developers and project teams who already know they want GRC seating and now need to actually spec it.
Start With a Seating Density Plan, Not a Product Catalogue
The most common mistake at the specification stage is starting with a product catalogue rather than a campus-wide seating plan. Before selecting a bench model or finish, map out how many seating zones the campus actually needs, and at what density, based on expected foot traffic, break-time patterns, and outdoor working culture.
A reasonable starting benchmark for corporate campuses is one seating zone (individual bench or small cluster) per 200–300 square metres of usable outdoor circulation and amenity space, adjusted upward for high-density zones like cafeteria courtyards or transit points, and downward for purely decorative or low-traffic garden areas. This density plan becomes the basis for your total quantity specification, which matters significantly for cost negotiation and manufacturing lead time on a GRC order.
Specify by Zone Type, Not a Single Campus-Wide Standard
Different zones on a commercial campus place different demands on seating, and specifying a single bench design for the entire property usually results in either overspecifying low-traffic zones or underspecifying high-traffic ones.
Entrance and forecourt zones typically call for a more architectural, statement-level bench design, often custom profiled to match the building's façade language, since these areas are seen by every visitor and set the tone for the property.
Courtyard and breakout zones need seating specified for extended occupancy, comfortable proportions, adequate spacing for laptop or informal meeting use, and ideally some variation between individual perches and small-group clusters.
Walkway and transit seating should prioritise compact footprint and lower individual unit cost, since these are typically specified in higher quantities along circulation routes rather than as design centrepieces.
High-traffic public zones (cafeteria courtyards, main plazas) need the highest durability and impact-resistance specification on the campus, since these units see the most continuous use and the least gentle handling.
Load and Structural Specification Checklist
For any GRC bench specification, a developer's procurement document should confirm the following with the manufacturer before finalising an order:
- Static and dynamic load rating. Confirm the bench is rated for standing, sitting, and reasonably foreseeable misuse (standing on the seat surface), not just seated load alone.
- Wall thickness and construction method. Ask specifically whether units are solid, hollow, or semi-hollow GRC construction, since this affects both weight and long-term structural performance under repeated use.
- Weight per unit, confirmed in writing. This matters directly for transport logistics, installation crew requirements, and, critically, for any bench specified on a podium, terrace, or elevated structural slab, where the campus's structural engineer needs the confirmed weight to sign off on placement.
- Anchoring and anti-theft fixing detail. For freestanding units in open campus zones, confirm whether the manufacturer's standard fixing detail is sufficient or whether the project needs a concealed or tamper-resistant fixing specification.
- UV and colour stability data. Request the manufacturer's data or warranty period on colour retention specifically, since this is the most visible failure mode on outdoor furniture and the easiest to overlook at the sample-approval stage.
Finish Selection for Campus Consistency
GRC's finish flexibility is one of its strongest advantages, but on a large campus specification, finish consistency matters more than finish variety. A few things to lock down at the specification stage:
Choose one primary finish family for the campus, granite, sandstone, pigmented, or terrazzo, rather than mixing multiple finish types across zones, since a consistent material language reads as more intentional and higher-quality across a large property.
Confirm batch consistency procedures with the manufacturer, particularly for large orders delivered across multiple phases, since campus developments are frequently built and furnished over extended timelines and later batches need to visually match units installed years earlier.
Request and retain physical finish samples, not just digital renders, before signing off on the full order, and store an approved reference sample on-site for quality checking against delivered units.
Procurement Process: What Developers Should Expect
Design development and sample approval. For any custom or campus-specific bench design, expect an initial design development phase followed by a physical sample approval stage before committing to full production, this is standard for GRC manufacturing and shouldn't be skipped to save time.
Lead time planning. Custom GRC furniture typically requires longer lead times than off-the-shelf products, factor this into the overall campus construction and landscaping schedule early, particularly if seating needs to be installed before a phased handover or occupancy date.
Phased delivery coordination. For large campuses built in phases, coordinate delivery schedules with the manufacturer against actual site readiness, rather than ordering the full campus quantity upfront, to avoid on-site storage and handling of units before their installation zones are ready.
Installation and handover documentation. Request installation guidelines and maintenance documentation as part of the procurement package, so the facilities team managing the completed campus has clear guidance on cleaning, inspection, and any warranty conditions tied to correct installation.
Common Specification Mistakes to Avoid
- Specifying by aesthetic alone without confirming load and weight data, particularly for any elevated or podium-level installation.
- Treating the entire campus as a single seating zone rather than differentiating by actual use pattern and traffic level.
- Skipping the physical sample stage to save time, which is consistently the stage where finish and colour issues are caught before full production, not after.
- Underestimating total quantity at the planning stage, leading to a second, smaller procurement order later that may not perfectly match the original finish batch.
The Bottom Line
Specifying GRC seating for a commercial campus is ultimately a procurement and engineering exercise as much as a design one. Getting the density plan, load specifications, finish consistency, and procurement timeline right at the outset avoids the most common failure points, mismatched finishes, underspecified high-traffic zones, and structural surprises on podium installations, that show up months after the design phase is long finished.
DECO, from The Global Elephant, manufactures GRC benches and seating for commercial campus projects across India, working with developers from initial seating density planning through to phased delivery and installation.
To explore DECO's GRC furniture range, visit DECO Furniture by The Global Elephant.