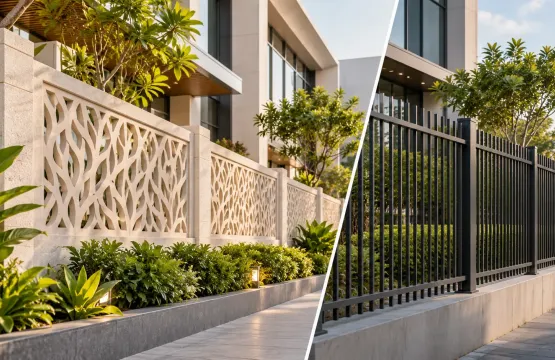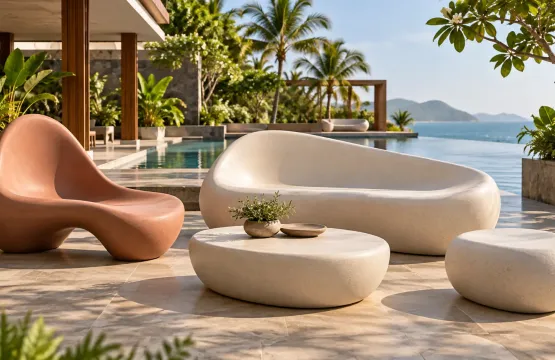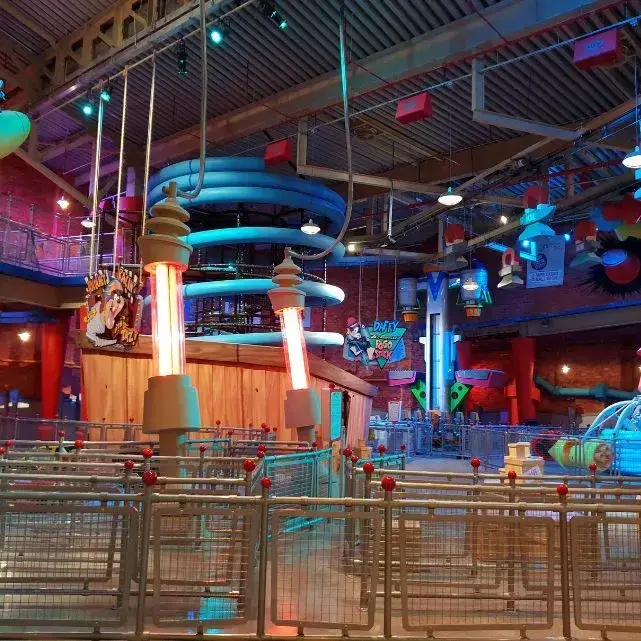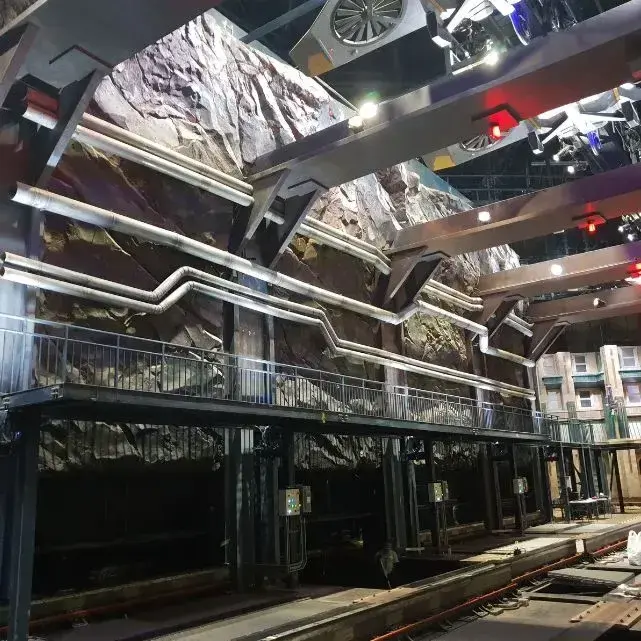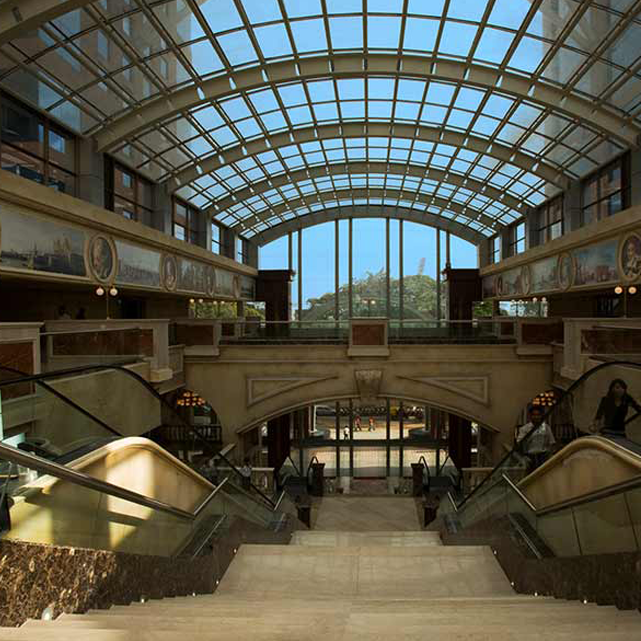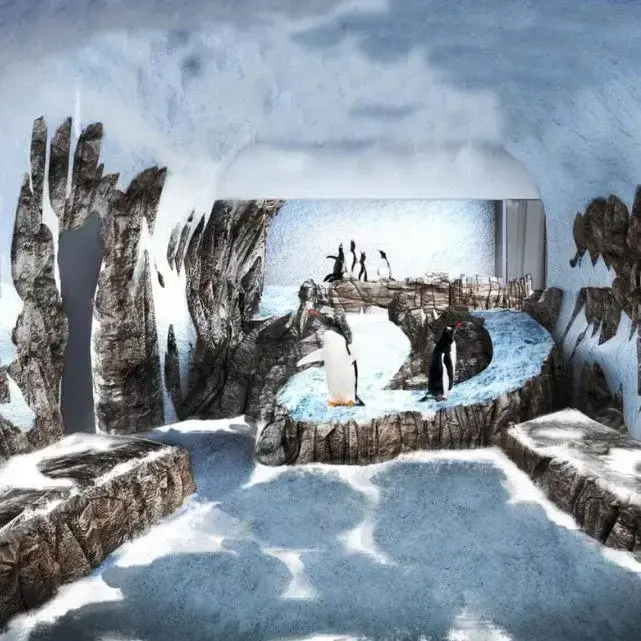
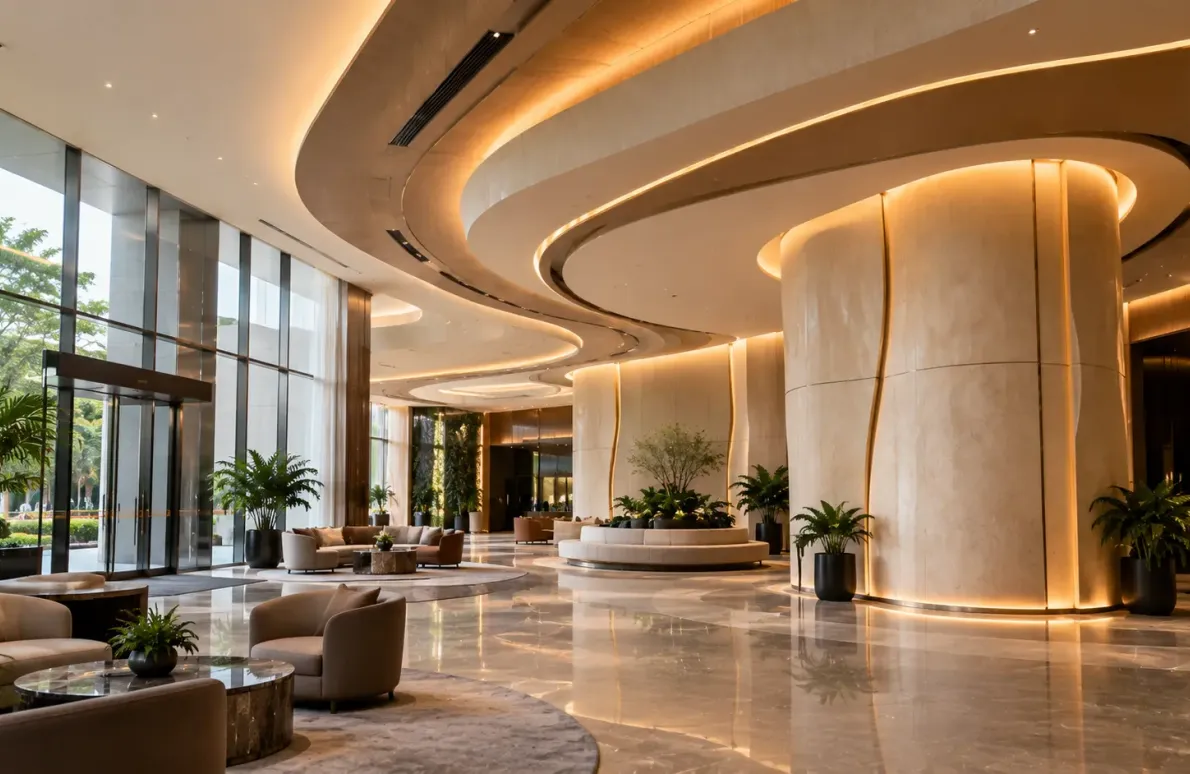
Contemporary architecture is increasingly exploring forms that move beyond conventional straight lines and flat surfaces.
From flowing hotel lobby features and sculptural retail interiors to curved walls and decorative architectural covers, modern spaces are designed to create a distinctive visual experience.
However, achieving these complex forms requires materials that offer design flexibility, manageable weight and precision during fabrication.
This is where FRP Panels for curved architectural ceilings and decorative cladding present interesting possibilities.
FRP, or Fibre Reinforced Polymer, can be moulded into customized geometries, smooth curves and textured architectural surfaces. Its relatively lightweight construction makes it useful for decorative applications where conventional materials may be difficult to shape or handle.
DECO FRP Panels by The Global Elephant combine architectural creativity, material versatility and custom fabrication possibilities for contemporary building environments.
FRP Architectural Panels - At a Glance
Curved Geometry | Lightweight Construction | Decorative Cladding | Custom Architectural Forms
Why Curved Architectural Surfaces Matter
Architectural surfaces influence how people experience a building.
Straight lines and flat walls can create a clean, minimal appearance. Curved surfaces introduce movement, continuity and a softer spatial character.
In hospitality and commercial environments, this can help create memorable interiors without relying on excessive decorative elements.
A curved ceiling feature can guide the eye through a reception area. A sculptural wall can establish a focal point within a lobby. A continuous curved surface can visually connect different areas of a commercial space.
For architects, the challenge lies in achieving these forms while maintaining material consistency and practical installation.
FRP panels offer flexibility for developing complex decorative geometries through mould-based manufacturing.
What Are FRP Architectural Panels?
FRP architectural panels are composite elements manufactured using fibre reinforcement and a polymer resin matrix.
The material can be formed into different shapes, profiles and textures according to the design requirements.
Unlike conventional flat sheets, moulded FRP panels can incorporate curves, raised details, recessed patterns and three-dimensional surfaces.
DECO FRP Panels are particularly suited to decorative cladding, artcraft installations, patterned surfaces and architectural covers.
Their design possibilities include:
- Curved decorative wall panels
- Sculptural interior features
- Custom architectural cladding
- Rounded column covers
- Decorative entrance surfaces
- Three-dimensional feature panels
- Complex architectural enclosures
Decorative ceiling applications may also be explored where the complete proposed system satisfies structural, fire-safety and building-code requirements.
Curved FRP Panels for Architectural Ceiling Features
Ceilings are among the largest visual surfaces within commercial interiors.
While conventional ceiling systems often use repetitive flat modules, sculptural ceiling features can introduce stronger architectural character.
FRP's moulding flexibility allows designers to explore curved decorative forms.
Hotel Lobby Ceiling Features
Luxury hotel lobbies often require distinctive architectural features that create a memorable arrival experience.
Curved FRP panels may be considered for decorative overhead features, subject to the relevant fire-safety approvals and engineering requirements.
Smooth profiles and carefully positioned lighting can create a flowing architectural expression.
Reception and Entrance Areas
Reception areas establish the first impression of commercial buildings.
Curved decorative panels can help connect entrance walls with architectural features above or around the reception zone.
Their geometry can guide visitors toward important areas while contributing to a consistent interior design language.
Retail and Entertainment Spaces
Retail environments frequently use distinctive architectural details to create identity.
Custom FRP forms can support sculptural overhead or wall-mounted decorative installations, helping define entrances, display areas and gathering spaces.
For any suspended application, the chosen assembly must be checked for fire performance, secure suspension and coordination with building services.
FRP Panels for Decorative Wall Cladding
Decorative cladding is one of the established applications of architectural FRP panels.
Unlike conventional flat wall finishes, moulded FRP cladding can introduce surface depth, custom geometry and sculptural expression.
Curved Feature Walls
Curved FRP wall panels can soften the visual appearance of commercial interiors.
They are useful for creating flowing surfaces in reception areas, lounges and architectural feature zones.
Sculptural Wall Panels
FRP can be moulded into raised patterns, organic textures and three-dimensional profiles.
These surfaces can create architectural focal points without requiring extensive solid masonry construction.
Decorative Column Covers
Columns and structural elements sometimes interrupt the visual continuity of interior spaces.
Custom FRP covers can provide a coordinated decorative treatment, subject to the required fire-protection, access and structural conditions.
They can help align exposed building elements with the surrounding design language.
Why FRP Works for Complex Architectural Forms
FRP offers several material characteristics that make it relevant for decorative architectural applications.
Lightweight Construction: FRP panels can weigh considerably less than comparable solid stone or concrete elements, depending on their construction.
Complex Geometry: Moulding techniques allow curved, organic and three-dimensional forms.
Design Customization: Panel dimensions, profiles and surface detailing can be developed for project-specific architectural requirements.
Corrosion Resistance: FRP composites do not undergo metallic corrosion, although supporting metal components require suitable protection.
Surface Finish Options: Architectural finishes can be developed to complement surrounding building materials.
Modular Fabrication: Larger decorative installations can be divided into manageable components for manufacturing and installation.
These properties make FRP particularly useful where the architectural concept depends on complex shapes and detailed surfaces.
Integrating FRP Panels with Lighting and Interior Design
Lighting plays an important role in highlighting curved architectural surfaces.
A smooth curved wall can appear more dimensional when illuminated from an appropriate angle. Textured cladding can create subtle shadows that emphasize its geometry.
FRP panels can be designed alongside architectural lighting concepts to support these effects.
For example, concealed lighting within a coordinated feature-wall assembly may emphasize its curves without exposing fixtures.
Similarly, decorative overhead installations can be developed around an approved lighting arrangement.
The panel geometry, lighting equipment, heat management, electrical access and supporting structure must be coordinated during the design stage.
The objective is to create an integrated architectural composition rather than separate decorative and lighting elements.
Finish Options for DECO FRP Panels
Surface finishes influence how architectural panels interact with light and surrounding materials.
DECO's broader architectural finish collection includes:
- Granite Finish
- Sandstone Finish
- Pigmented Finish
- Pitted Finish
- Terracotta Finish
- Terrazzo Finish
The compatibility and availability of individual finishes for FRP panels should be confirmed through material samples and project-specific specifications.
Smooth pigmented finishes may emphasize flowing geometry, while textured finishes can introduce additional depth to decorative wall surfaces.
For commercial interiors, finish selection should also consider cleaning, wear resistance and applicable fire-performance requirements.
Where FRP Architectural Panels Can Be Used
| Architectural Application | Design Approach |
|---|---|
| Hotel Lobbies | Curved decorative wall features and potentially approved overhead installations |
| Corporate Reception Areas | Sculptural cladding and rounded architectural features |
| Retail Interiors | Three-dimensional feature walls and customized decorative surfaces |
| Restaurants and Hospitality Lounges | Curved wall cladding and thematic architectural detailing |
| Entertainment Spaces | Custom geometric panels and sculptural design features |
| Commercial Building Interiors | Decorative covers and architectural wall treatments |
Important Specification Considerations
FRP panels require careful planning, particularly when they are used for complex geometries or overhead architectural applications.
Panel Geometry: Curvature, radius and surface profiles should be defined during design development.
Panel Segmentation: Large installations should be divided into practical manufacturing and installation modules.
Structural Support: Wall-mounted and suspended panels require engineered support and connection details.
Fire Performance: The resin system and complete panel assembly must satisfy the applicable fire and life-safety requirements. FRP should not be assumed suitable for false ceilings or escape routes without documented compliance.
Building Services: Overhead features must be coordinated with sprinklers, smoke detectors, HVAC systems and maintenance access.
Surface Finishes: Finishes should meet the visual, durability and cleaning requirements of the intended environment.
Installation Access: Panel size and weight should be coordinated with transportation, lifting and fixing arrangements.
Maintenance: Access for cleaning, inspection and future repairs should be considered early.
These considerations help ensure that custom architectural elements are both visually effective and practical to construct.
Frequently Asked Questions
Q1. What are FRP architectural panels used for?
FRP panels are used for decorative cladding, architectural covers, textured wall surfaces and custom three-dimensional features.
Their moulding flexibility makes them suitable for curved and sculptural designs.
Q2. Can FRP panels be used for curved ceilings?
FRP can be manufactured into curved forms, but its use in suspended ceilings depends on the applicable fire-safety rules, tested material performance and structural requirements.
A decorative overhead installation should only be specified after the complete assembly is verified as suitable for that location.
Q3. Are FRP panels lightweight?
FRP panels can be significantly lighter than comparable solid concrete or stone elements.
The actual weight depends on panel thickness, reinforcement, geometry and construction method.
Q4. Can DECO FRP Panels be customized?
Yes. DECO FRP Panels are described as suitable for custom patterns, curved geometries, decorative cladding and architectural covers.
Panel dimensions, finishes and profiles can be developed according to project requirements and manufacturing feasibility.
Q5. What should architects consider before specifying FRP panels?
Important considerations include panel geometry, fixing systems, fire performance, material finish, building-service coordination, installation access and long-term maintenance.
For overhead applications, code compliance and secure suspension are particularly important.
Bringing Curved Architectural Concepts into Built Spaces
Contemporary architecture continues to explore surfaces that create movement, depth and distinct spatial experiences.
Curved walls, sculptural cladding and custom architectural features allow designers to move beyond conventional flat surfaces and develop more expressive building environments.
FRP architectural panels offer opportunities to translate these concepts into moulded, lightweight and customized elements.
For hotels, offices, retail developments and entertainment spaces, decorative FRP panels can contribute to a coherent architectural language through carefully designed geometry and finishes.
Considering DECO FRP Panels during the early design stage can help architects coordinate material selection, complex shapes, fabrication and installation requirements into a refined architectural solution, while confirming the suitability of each application before specification.