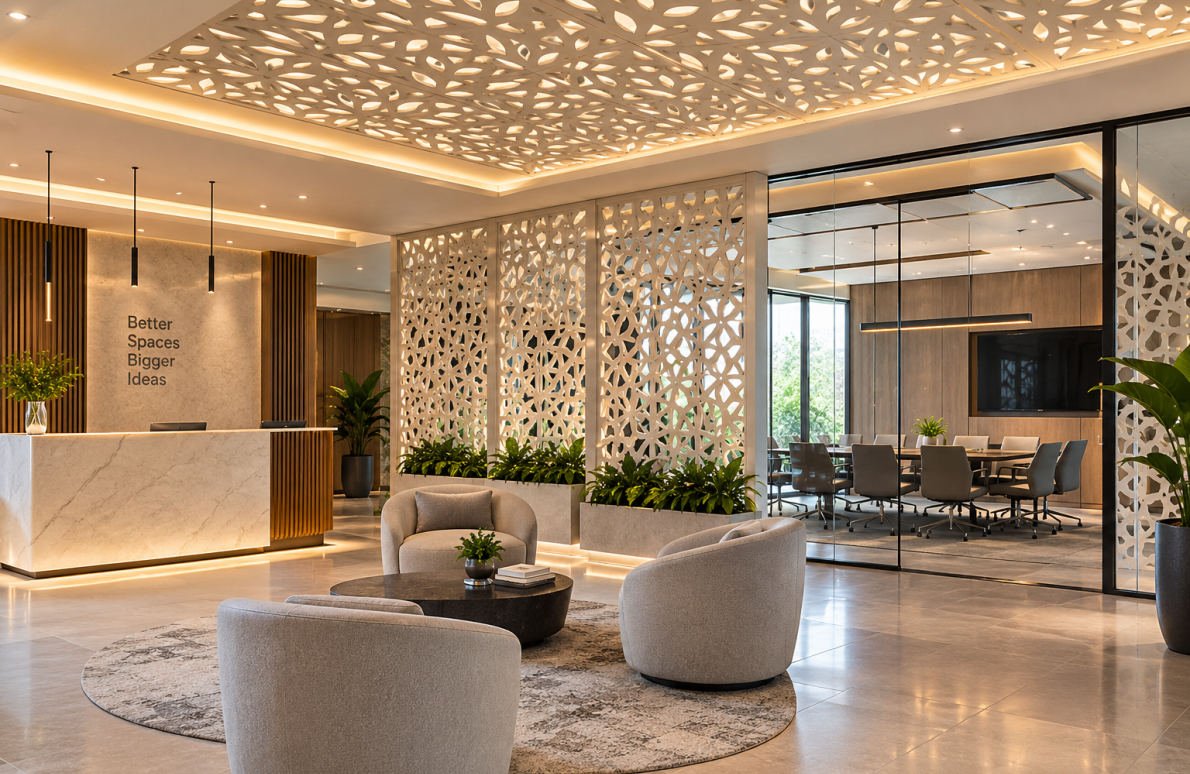
A well-designed commercial interior is not defined only by its furniture, flooring or wall finishes. The way spaces are divided, connected and experienced plays an equally important role in creating a strong architectural identity.
Modern offices, hotels, shopping malls and commercial buildings increasingly require flexible spatial divisions that maintain visual openness while introducing privacy and architectural character.
This is where FRP Jali Screens offer an interesting design solution.
Unlike conventional solid partitions, FRP Jalis create separation without completely closing the space. Their perforated patterns introduce depth, visual rhythm and decorative detailing while maintaining a connection between adjacent areas.
When used in ceiling applications, these lightweight architectural elements can also transform ordinary overhead surfaces into distinctive design features.
DECO FRP Jalis by The Global Elephant combine custom pattern possibilities, lightweight construction and refined finishes, making them suitable for contemporary commercial interior applications.
FRP Jalis for Commercial Interiors - At a Glance
Lightweight Construction | Custom Patterns | Decorative Partitions | Ceiling Design Flexibility
Why Commercial Interiors Need Architectural Screens
Commercial interiors often contain multiple functional areas within a single floor.
An office may include reception spaces, meeting rooms, workstations and informal lounges. A hotel may combine waiting areas, restaurants and circulation zones. Shopping malls contain retail corridors, food courts and common seating areas.
Each space needs its own identity while remaining visually connected to the larger interior.
Traditional solid partitions can create separation but may also make interiors feel enclosed. Decorative screens offer an alternative by defining zones without completely interrupting sightlines.
FRP Jali screens can introduce patterned separation, giving architects greater freedom to organize interior spaces while maintaining a consistent design language.
FRP Jalis for Interior Partitions
Office Reception and Waiting Areas
Reception areas create the first impression of a commercial workplace.
Custom FRP Jali partitions can be used behind reception desks, alongside waiting lounges or between reception and adjoining workspaces.
Their geometric patterns add visual depth while creating a subtle boundary between different functional zones.
For premium corporate interiors, a carefully selected screen pattern can complement the organization's architectural identity without relying on heavy solid walls.
Meeting Rooms and Collaborative Spaces
Modern workplaces often include a combination of enclosed meeting rooms and open collaboration areas.
FRP Jali screens can help define informal meeting zones, breakout spaces and shared work areas while retaining visual openness.
Depending on the pattern density, they can provide partial visual privacy without making the space feel completely separated.
Where speech confidentiality or acoustic isolation is necessary, the Jali should be combined with an appropriate enclosed partition system.
Hotel Lobbies and Restaurant Interiors
Hospitality interiors require a balance between openness, privacy and atmosphere.
FRP Jali partitions can be used to separate seating areas, define restaurant zones or create decorative features in hotel lobbies.
Custom patterns and finishes allow screens to complement the design character of the property.
For luxury hospitality projects, these elements can become architectural features rather than simply functional dividers.
Decorative FRP Jali Ceilings
Ceilings are often treated as secondary surfaces in commercial interior design. However, they occupy a large visual area and strongly influence how a space is experienced.
FRP Jali panels offer opportunities to introduce geometry, repetition and architectural character into ceiling compositions.
Suspended Decorative Ceiling Screens
FRP Jalis can be incorporated into suspended decorative ceiling arrangements to create layered overhead patterns.
Their relatively lightweight construction makes them useful for exploring intricate forms, subject to appropriate support and suspension design.
Such installations can be considered for hotel lobbies, reception spaces, retail areas and commercial lounges.
Ceiling Features with Architectural Lighting
One of the most effective applications of decorative Jali ceilings is their integration with lighting.
A patterned FRP screen can be positioned as part of a coordinated ceiling design, allowing light to emphasize its geometry and create visual depth.
The relationship between screen pattern, lighting placement and ceiling height should be considered during design development.
Retail and Hospitality Ceiling Features
For malls, restaurants and hospitality environments, custom ceiling screens can create recognizable interior zones.
A decorative FRP Jali installation above a reception counter, dining area or entrance can establish a focal point without requiring extensive ornamental construction.
The result is a ceiling that contributes actively to the architectural experience.
Why FRP Is Suitable for Decorative Architectural Screens
FRP, or Fibre Reinforced Polymer, is a composite material valued for its lightweight construction and moulding flexibility.
Its characteristics allow architects to explore screen designs that may be difficult to achieve with conventional solid materials.
Lightweight Design: FRP screens can be manufactured with relatively low weight, making them suitable for many interior partition and decorative ceiling applications.
Custom Geometry: FRP allows geometric, organic, curved and project-specific screen patterns.
Surface Finish Options: Smooth surfaces, pigmented finishes and custom architectural colours can be developed according to the interior concept.
Corrosion Resistance: The composite material itself does not undergo metallic corrosion, although any metal fittings and supports still require appropriate protection.
Design Consistency: Repeated modules can help maintain a coordinated appearance across larger interior spaces.
These advantages make FRP a useful material for projects where decorative detailing and installation practicality are important.
Custom Patterns and Interior Design Identity
The pattern of an architectural screen can influence the character of an entire interior.
A minimal linear Jali may complement a contemporary corporate office, while an intricate geometric pattern can introduce a more decorative expression.
For hospitality projects, organic and fluid patterns may help create a softer spatial experience.
DECO FRP Jalis can be developed in customized designs, patterns and sizes to suit specific architectural requirements.
Pattern selection should consider viewing distance, opening size, screen proportions and integration with lighting and surrounding finishes.
The objective is to create a screen that feels connected to the interior rather than an isolated decorative addition.
Where DECO FRP Jalis Can Be Used
| Commercial Application | FRP Jali Design Approach |
|---|---|
| Corporate Offices | Decorative partitions between reception, lounges and collaborative zones |
| Hotel Lobbies | Custom screening elements defining waiting and seating spaces |
| Restaurants and Cafés | Patterned partitions between dining sections |
| Shopping Malls | Decorative screens for retail corridors and common areas |
| Reception Ceilings | Suspended Jali features with coordinated lighting |
| Commercial Lounges | Custom screens and ceiling details creating visual identity |
Important Specification Considerations
FRP Jali screens should be developed according to the specific requirements of the commercial interior.
Panel Dimensions: Screen size should suit the architectural layout, transportation and installation access.
Fixing and Support: Wall-mounted partitions and ceiling-suspended screens require suitable support systems and secure mechanical fixing.
Fire Safety: FRP resin systems vary in fire performance. The selected assembly must comply with applicable fire-safety and interior finish requirements, particularly for public commercial spaces and ceilings.
Pattern Openings: Opening size and density should balance the intended visual separation, openness and architectural appearance.
Ceiling Coordination: Suspended screens must be coordinated with lighting, sprinklers, smoke detectors, HVAC services and maintenance access.
Finish Selection: The surface finish should complement surrounding architectural materials and meet cleaning and durability expectations.
Early coordination between interior designers, technical consultants and manufacturers helps ensure the screen is visually refined and suitable for the intended application.
Frequently Asked Questions
Q1. What are FRP Jali screens used for in commercial interiors?
FRP Jali screens are used for decorative partitions, reception features, restaurant dividers, hotel lobby screens and ceiling design elements.
They help define spaces while introducing pattern and architectural detailing.
Q2. Can FRP Jalis be used for decorative ceilings?
Yes. FRP Jalis can be developed for decorative ceiling applications when supported by an appropriately designed fixing or suspension system.
The installation must also meet relevant fire-safety requirements and remain coordinated with building services.
Q3. Are FRP Jali screens lightweight?
FRP screens can be significantly lighter than comparable solid stone or concrete elements, depending on their dimensions and construction.
This can simplify handling and expand design possibilities for architectural interiors.
Q4. Can DECO FRP Jalis be customized?
Yes. DECO offers custom FRP Jali patterns, sizes and architectural finishes.
This allows screens to be developed around the design requirements of offices, hotels, retail environments and other commercial spaces.
Q5. What should architects consider before specifying FRP Jali ceilings?
Architects should evaluate the ceiling structure, panel weight, suspension method, fire-performance requirements, lighting integration and access for building maintenance.
These considerations should be addressed before finalizing the decorative ceiling design.
Creating More Expressive Commercial Interiors
Commercial interiors are increasingly expected to balance functionality with distinct architectural character.
FRP Jali screens offer a flexible way to introduce patterned partitions, ceiling features and customized design elements without relying entirely on conventional solid surfaces.
Their lightweight construction, design adaptability and finish possibilities make them relevant for offices, hospitality developments, restaurants and retail environments.
DECO FRP Jalis allow architects and interior designers to explore screen patterns that become part of the overall spatial experience.
For commercial projects where visual openness, decorative detailing and custom interior identity are important, considering FRP Jalis during the early design stage can help create a more cohesive and thoughtfully developed architectural environment.