A commercial facade is not only the outer face of a building. It is the first visual statement of the project.
Before someone enters the lobby, visits a showroom, parks inside the building or looks at the interiors, the facade has already created an impression. It tells people whether the building feels premium, professional, functional, refined or ordinary.
This is why commercial facade design needs more than flat cladding, paint or glass.
Modern commercial buildings need facades that can manage scale, light, ventilation, privacy and identity. They need exterior elements that improve the look of the building while also solving practical requirements.
This is where DECO GRC Jalis and Screens become useful architectural elements.
They help transform plain commercial elevations into layered, functional and visually strong facades. They can be used for parking levels, podiums, office buildings, malls, hotels, mixed-use projects, institutions and service areas where both design and performance matter.
What Are DECO GRC Jalis and Screens?
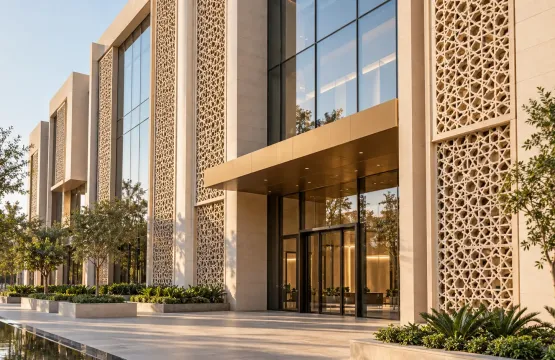
DECO GRC Jalis and Screens are perforated architectural elements made using Glass Reinforced Concrete. They are designed for exterior and semi-exterior applications where the facade needs screening, airflow, filtered light and visual depth.
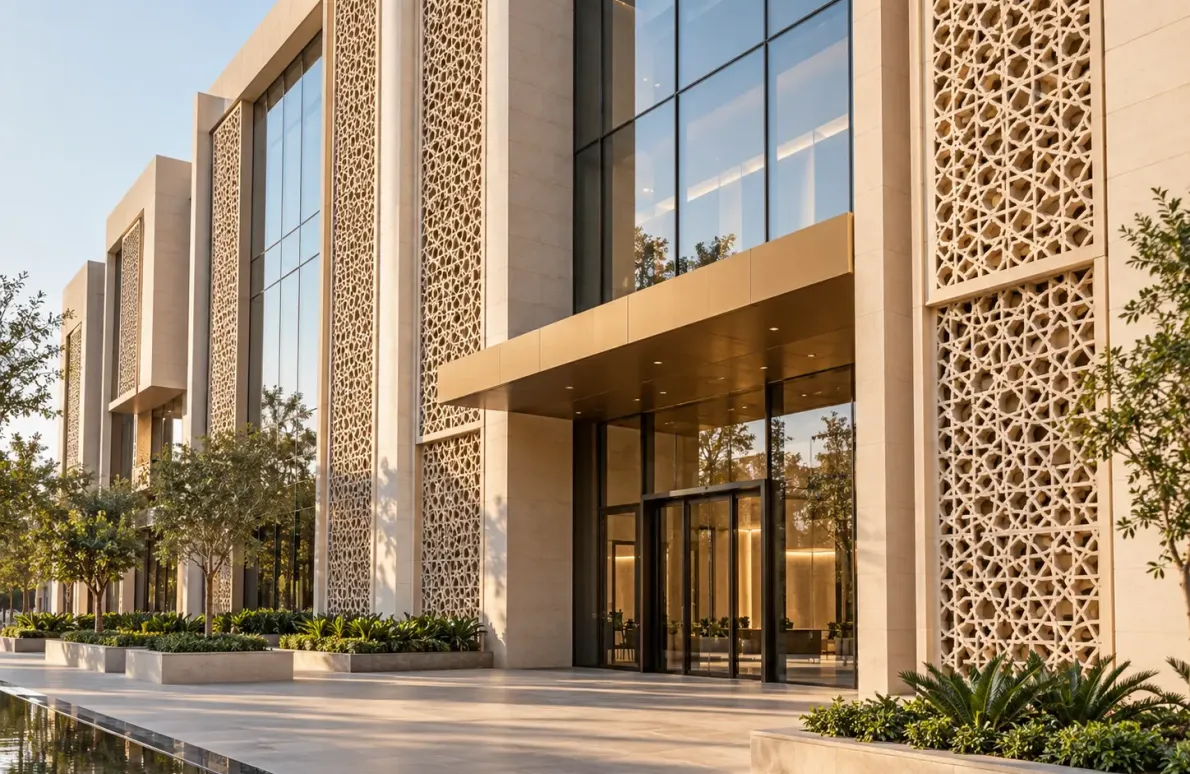
Unlike a solid wall, a jali screen does not fully close the facade. It creates a controlled layer between the building and the outside environment. It allows air and light to pass through while reducing direct visibility and adding pattern to the elevation.
For commercial buildings, this balance is important.
A facade may need to hide parking areas, screen service zones, create shade, improve privacy or simply give the building a stronger visual identity. GRC jalis and screens can support all these needs in one architectural system.
Why Commercial Facades Need Screening
Commercial buildings often have large exterior surfaces. If these surfaces are treated only with flat panels or simple cladding, the building can look repetitive. Large elevations need depth, texture and rhythm to feel complete.
Screens and jalis help break this flatness.
They add a second layer to the building. This layer creates shadow, pattern and proportion. It also gives architects the flexibility to treat different parts of the building differently without losing design continuity.
For example, the same GRC screen language can be used across a parking facade, podium edge, entrance wall and service area. This helps the commercial building look planned and cohesive instead of divided into disconnected parts.
Parking Facade Screening
Parking levels are one of the most important applications for GRC jalis and screens in commercial buildings.
Parking areas require airflow. They cannot be completely closed. At the same time, open parking floors often look unfinished from the outside. Exposed vehicles, ramps, columns and services can reduce the visual quality of the building.
DECO GRC Screens help solve this issue.
They allow ventilation while screening the parking area from direct view. This makes the parking levels feel like part of the building’s architectural elevation rather than a functional leftover space.
For malls, offices, institutions and mixed-use developments, parking facade treatment can make a major difference to the overall look of the project. A well-designed screen can turn a basic parking level into a refined elevation feature.
Podium and Service Area Treatment
The podium is usually the part of a commercial building that people experience most closely. It connects the building to the road, entrance, drop-off zone, landscape and public movement.
If the podium looks plain or exposed, the building may lose its premium impression at street level. GRC jalis and screens can help improve this zone.
They can be used to screen service corridors, utility areas, staircases, ventilation zones and podium parking. They can also create a stronger base for the building by adding texture and depth at the lower levels.
This is especially useful for commercial projects where the podium carries multiple functions but still needs to look clean and architectural from the outside.
Elevation Depth and Visual Identity
A flat facade can complete a building, but a layered facade defines it.
DECO GRC Jalis and Screens add depth to commercial elevations. When sunlight falls on the screen, it creates shadow and contrast. This gives the building a more dynamic appearance throughout the day.
The facade does not remain static. It changes with light.
This shadow movement is valuable in commercial architecture because it makes the building more noticeable and memorable. A screen can create identity without making the facade feel visually heavy.
The pattern can be simple, bold, linear, geometric or project-specific. The goal is not to decorate the building unnecessarily, but to give the elevation a clear architectural language.
Light Control and Privacy
Commercial facades often need a balance between openness and privacy. Some spaces need filtered light. Some require visual screening. Some need shade without feeling closed.
GRC jalis help create this balance.
They reduce direct visibility while still allowing light and air to move through. This makes them useful for office breakout areas, semi-open corridors, hotel commercial zones, institutional buildings and mixed-use facades.
Compared to a solid wall, a jali screen feels lighter. Compared to a fully open facade, it feels more controlled. This makes it suitable for spaces that need privacy without losing openness.
Custom Design Possibilities
Every commercial building has a different purpose and design language. A mall, office building, hotel and institutional campus cannot all use the same facade treatment.
DECO GRC Jalis and Screens can be customized based on the project requirement.
Key design factors include:
Pattern style
Opening ratio
Panel size
Facade scale
Finish colour
Screen thickness
Ventilation need
Privacy requirement
Viewing distance
Building orientation
A screen used for a parking facade may need a more open pattern for airflow. A screen used for an office or hospitality facade may need more privacy and shade. A podium screen may need to match the entrance and landscape design.
This flexibility allows architects to use GRC screens as project-specific facade elements rather than standard decorative products.
Finish Options for Commercial Facades
The finish of a GRC screen affects the final appearance of the facade. A clean grey finish can give a commercial building a modern and professional look. A warm textured finish can make a hotel or retail project feel more inviting. A light architectural finish can make the elevation feel refined and premium.
DECO GRC Jalis and Screens can be developed in finishes such as:
Concrete grey
Off-white
Sandstone texture
Terracotta tone
Smooth finish
Textured finish
Custom pigmented finish
The finish should work with the building’s facade materials, glazing, landscape, entrance design and lighting. When selected properly, the screen looks integrated rather than added later.
Where DECO GRC Jalis and Screens Can Be Used
DECO GRC Jalis and Screens are suitable for multiple commercial facade applications.
For office buildings, they can create a professional elevation with privacy, shade and depth.
For malls and retail spaces, they can create bold exterior identity and improve parking facade appearance.
For hotels and mixed-use developments, they can add privacy, filtered light and premium facade character.
For institutional buildings, they can support ventilation, shading and a more refined architectural expression.
For parking structures, they can provide airflow while improving the building’s external appearance.
For commercial podiums, they can screen functional areas and create a stronger street-level presence.
Design Considerations
A GRC screen should not be selected only because the pattern looks attractive. It should be planned according to the building’s function and facade requirement.
The opening ratio should match the need for airflow, privacy and light. The pattern scale should suit the size of the building. The panel size should be practical for manufacturing, handling and installation. The finish should coordinate with the overall architectural palette.
Facade orientation also matters. A sun-facing facade may need a different screen density compared to a shaded side. A parking level may need more airflow, while a podium or office zone may need more visual control.
When these decisions are made early, the final facade looks more integrated and performs better.
Final Thoughts
Commercial facades need to do more than cover the building. They need to manage function, scale, identity and long-term visual value.
DECO GRC Jalis and Screens help achieve this by adding ventilation, screening, privacy, light control, shadow and depth to commercial elevations.
They are especially useful for parking facades, podiums, service areas, office buildings, malls, hotels, institutions and mixed-use developments where the exterior must be both functional and visually strong.
A well-designed commercial facade should not look like a flat surface. It should feel layered, intentional and connected to the purpose of the building.
For projects where parking screening, podium treatment, ventilation or facade identity is being considered, exploring GRC jalis and screens at the early design stage can help create a more refined and integrated architectural outcome.