Architecture is increasingly moving beyond conventional straight lines and flat building surfaces.
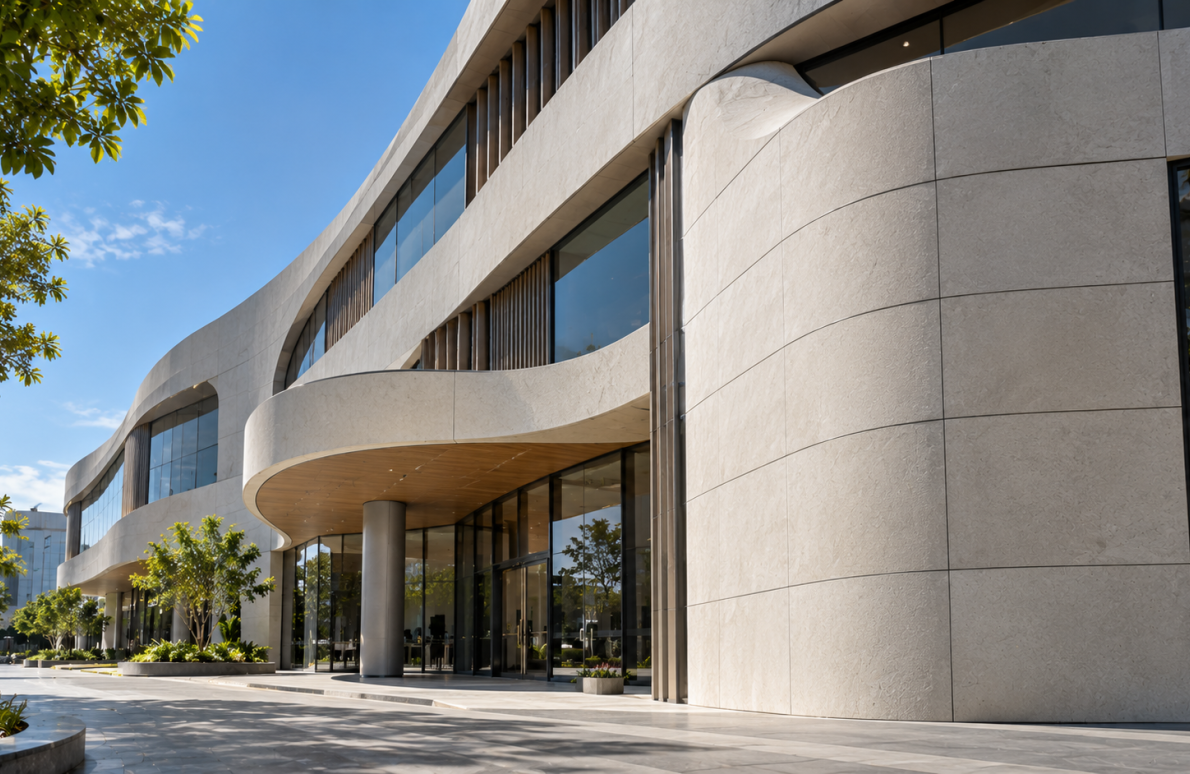
From flowing commercial façades to sculptural hotel entrances and curved institutional buildings, contemporary architecture is exploring forms that create movement, depth and distinct visual identity.
However, translating these architectural concepts into built structures requires materials that can achieve complex geometry while maintaining strength, durability and precision.
This is where curved UHPC façade panels offer new possibilities.
Ultra High Performance Concrete (UHPC) allows architects to develop carefully engineered curved surfaces, refined profiles and sculptural architectural features that may be challenging to achieve using conventional concrete systems.
DECO UHPC Panels by The Global Elephant bring together advanced material performance, custom geometry and architectural detailing for contemporary façade applications.
Curved UHPC Façade Panels - At a Glance
Sculptural Geometry | Precision Detailing | Slim Profiles | Architectural Flexibility
Why Curved Façades Are Important in Contemporary Architecture
A building façade communicates architectural intent long before someone enters the space.
While flat elevations can create clean and minimal designs, curved surfaces introduce a different visual experience.
They soften building edges, guide the eye along the elevation and create a stronger sense of movement.
Curved façades can also help architects respond to irregular site geometry, rounded building corners or complex architectural compositions.
For premium commercial buildings, hotels, museums and cultural developments, curvature can become a defining design feature.
However, curved architectural surfaces require careful coordination between material selection, panel geometry, structural support and installation.
UHPC provides an opportunity to develop these designs using precision-cast architectural panels.
What Are Curved UHPC Façade Panels?
Curved UHPC façade panels are custom architectural cladding elements manufactured using Ultra High Performance Concrete.
Unlike conventional flat panels, they are produced using moulds designed to achieve specific curves, radii and three-dimensional surface profiles.
UHPC's high strength and dense material composition allow appropriately engineered panels to achieve relatively slender sections while maintaining structural performance.
These panels can be used to create:
- Curved building elevations
- Rounded façade corners
- Sculptural entrance features
- Flowing architectural walls
- Curved podium surfaces
- Decorative façade bands
- Custom architectural cladding
Their primary advantage lies in combining complex architectural geometry with the strength and durability required for exterior applications.
Creating Flowing Architectural Forms
Curved Commercial Building Façades
Commercial buildings often require a distinctive exterior identity.
Curved UHPC panels can be used to create flowing surfaces that soften conventional rectangular building forms.
Rather than relying entirely on flat cladding, architects can introduce subtle curves, rounded transitions and continuous-looking façade profiles.
This approach is particularly relevant for corporate headquarters, premium offices and mixed-use developments where the building exterior contributes to brand identity.
Sculptural Hotel Entrances
Hospitality architecture places significant importance on arrival experiences.
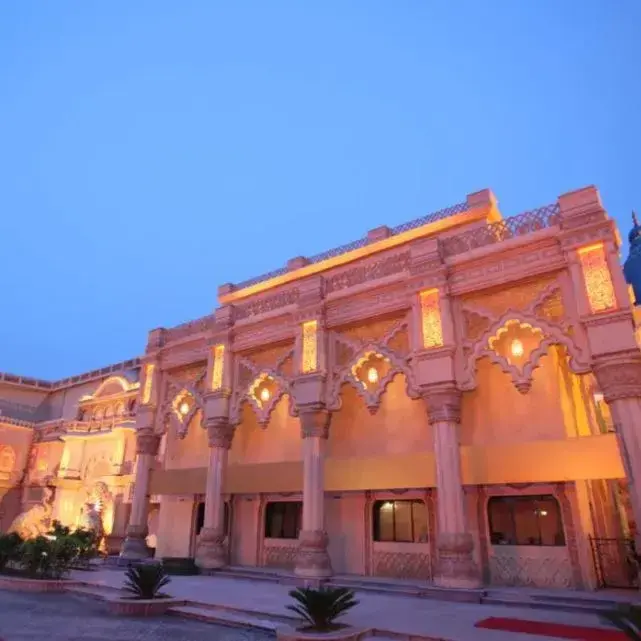
Curved UHPC panels can be incorporated into entrance walls, architectural portals and feature surfaces to create a more expressive visual composition.
Gentle curves can establish a welcoming character, while deeper sculptural forms can create a more dramatic architectural statement.
When coordinated with lighting and landscape elements, curved façade surfaces can become defining features of the hotel's entrance design.
Cultural and Institutional Buildings
Museums, cultural centres, educational institutions and public buildings often use distinctive geometry to communicate architectural identity.
UHPC panels offer possibilities for curved wall surfaces, sculptural exterior features and custom architectural profiles.
Their ability to reproduce defined geometries through mould-based manufacturing makes them relevant for projects requiring precision and repeatable forms.
Curvature and Panel Geometry
One of the most important considerations in curved façade design is the geometry of the panels.
A curved elevation must be divided into individual components that can be manufactured, transported and installed safely.
The selected radius, panel dimensions and joint arrangement influence the final appearance.
For example, a gentle building curve may be developed using repeated panel modules. A more complex three-dimensional surface may require individual moulds or a combination of different panel geometries.
The objective is to maintain visual continuity while ensuring that each panel remains practical to manufacture and install.
This makes early coordination between the architect, façade consultant and manufacturer particularly important.
Why UHPC Is Suitable for Curved Architectural Panels
UHPC offers material characteristics that support complex architectural forms.
High Strength: UHPC's mechanical performance allows appropriately designed panels to achieve slender profiles and refined structural sections.
Design Flexibility: Mould-based manufacturing enables curved, textured and customized architectural surfaces.
Precision Detailing: UHPC can reproduce clean edges, defined grooves and carefully controlled geometric profiles.
Durability: Its dense, low-permeability composition supports long-term exterior performance when the complete façade system is properly designed.
Surface Consistency: Controlled manufacturing can help maintain consistent geometry and finishes across repeated panel modules.
These qualities make UHPC useful for contemporary buildings where architectural expression and material performance must work together.
Integrating Curved Panels with Other Façade Elements
Curved UHPC panels are often most effective when integrated with the overall building composition.
They can be coordinated with glazing, flat cladding, architectural fins and entrance features to create a balanced elevation.
For example, a curved UHPC surface may wrap around a building corner before transitioning into a flat panel system.
A sculptural entrance feature may connect with the main façade through a consistent colour and finish.
Curved panel bands can also establish movement across a podium or building entrance without requiring the entire elevation to adopt complex geometry.
This allows curvature to be used selectively, creating architectural impact while maintaining construction practicality.
Finishes for Curved UHPC Façade Panels
The surface finish influences how light interacts with a curved façade.
Smooth finishes emphasize the geometry, while textured surfaces introduce additional depth and shadow.
DECO's architectural finish range includes:
- Granite Finish
- Sandstone Finish
- Pigmented Finish
- Pitted Finish
- Terracotta Finish
- Terrazzo Finish
For contemporary commercial projects, smooth or pigmented finishes can emphasize clean curved forms.
Stone-inspired finishes may complement hospitality and institutional architecture, while textured surfaces can introduce a more sculptural appearance.
Finish selection should consider the curvature, panel joints, lighting conditions and overall architectural palette.
Where Curved UHPC Panels Can Be Used
| Architectural Application | Design Possibility |
|---|---|
| Commercial Buildings | Flowing elevations and rounded façade corners |
| Luxury Hotels | Sculptural entrance portals and curved feature walls |
| Corporate Headquarters | Signature curved surfaces supporting building identity |
| Museums and Cultural Centres | Expressive architectural envelopes and custom geometries |
| Residential Developments | Curved podium features and premium entrance surfaces |
| Mixed-Use Projects | Continuous-looking transitions between façade zones |
Important Specification Considerations
Curved UHPC façade panels require careful technical planning.
Curvature Radius: The required radius should be defined early to assess moulding feasibility and panel dimensions.
Panel Segmentation: Curved surfaces must be divided into suitable modules while maintaining the intended architectural appearance.
Structural Support: Subframes, connections and anchors must accommodate panel geometry, weight and applicable wind loads.
Joint Detailing: Panel joints should account for dimensional tolerances, thermal movement and weather protection. Curved façades still require properly designed movement joints.
Manufacturing Coordination: Custom moulds, repeated geometry and production quantities should be reviewed to balance design complexity and project cost.
Installation Planning: Lifting, handling, orientation and fixing methods should be coordinated before site execution.
Sample Approval: Physical samples or mock-ups can help verify curvature, surface finish, joint appearance and overall visual quality.
A carefully coordinated façade system helps ensure that the architectural concept can be translated into a buildable exterior.
Frequently Asked Questions
Q1. What are curved UHPC façade panels?
Curved UHPC façade panels are architectural cladding elements made from Ultra High Performance Concrete and cast into specified curved geometries.
They are used to create flowing elevations, rounded building corners and sculptural architectural surfaces.
Q2. Can UHPC panels be customized for different curved façade designs?
Yes. UHPC panels can be manufactured using project-specific moulds to achieve different radii, profiles and architectural forms.
The feasibility depends on geometry, thickness, panel size, reinforcement and fixing requirements.
Q3. Are curved UHPC panels suitable for high-rise buildings?
Curved UHPC panels can be suitable for high-rise applications when designed for the building's structural and environmental requirements.
Wind loading, panel support, movement, installation access and fixing details must be evaluated by qualified engineers.
Q4. What finishes are available for DECO UHPC Panels?
The DECO architectural finish range includes Granite, Sandstone, Pigmented, Pitted, Terracotta and Terrazzo.
The suitability of a particular finish should be reviewed for the selected panel geometry and project requirements.
Q5. What should architects consider before specifying curved UHPC panels?
Important considerations include the curvature radius, module dimensions, joint layout, structural support, mould development, transportation and installation methods.
Early coordination with the façade engineering and manufacturing teams is essential for achieving the intended design.
Bringing Curved Architecture into Built Form
Curved façades introduce movement, identity and sculptural expression into contemporary architecture.
They allow buildings to move beyond flat surfaces and explore forms that respond to architectural concepts, site geometry and visual experience.
Curved UHPC façade panels provide a way to translate these ideas into precisely manufactured architectural elements.
Through custom moulding, refined finishes and carefully developed panel systems, UHPC can support flowing building elevations, rounded corners and distinctive architectural features.
For architects and developers exploring curved façades in commercial, hospitality, residential or institutional projects, considering DECO UHPC Panels during the early design stage can help align geometry, material performance, manufacturing and installation into a cohesive architectural solution.